
Our Work
Explore child-centered interiors, play environments, and commercial concepts designed with imagination, function, and purpose.
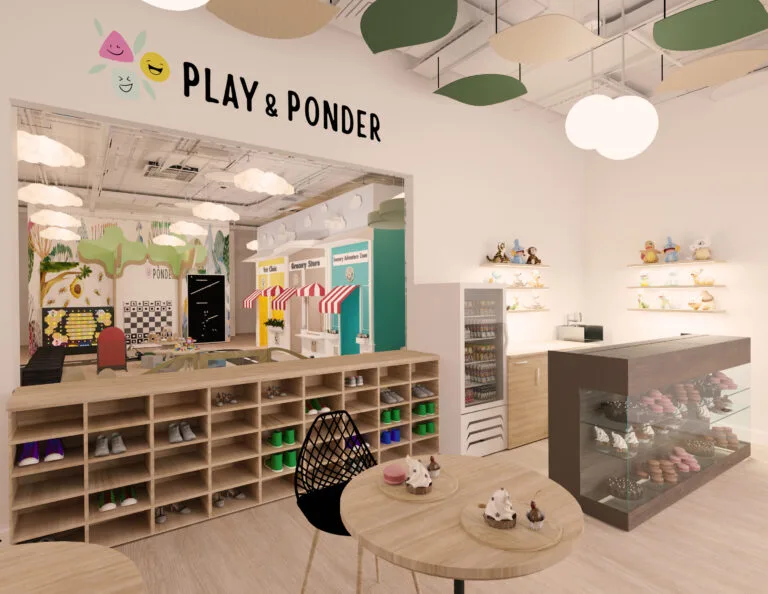
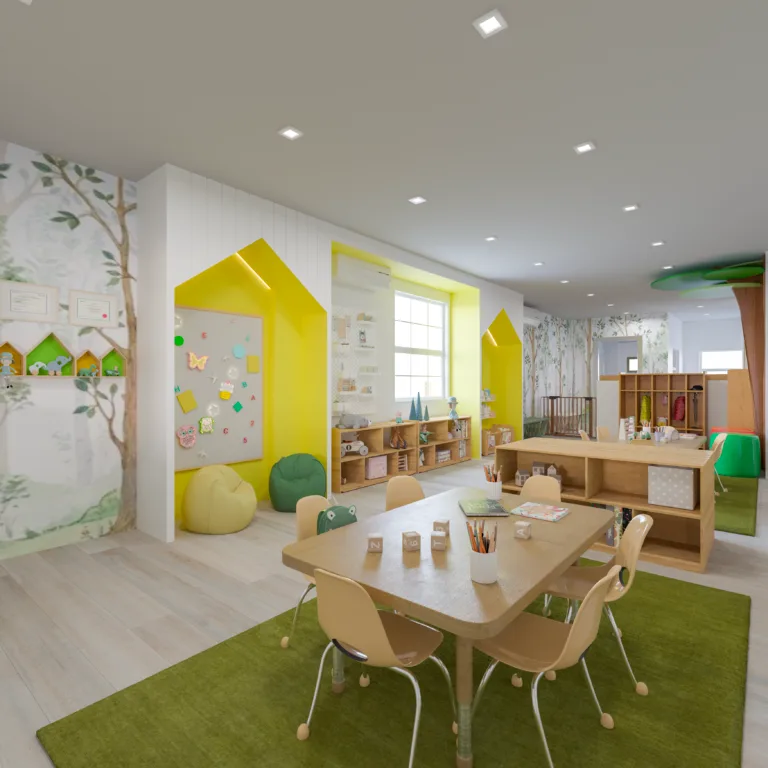
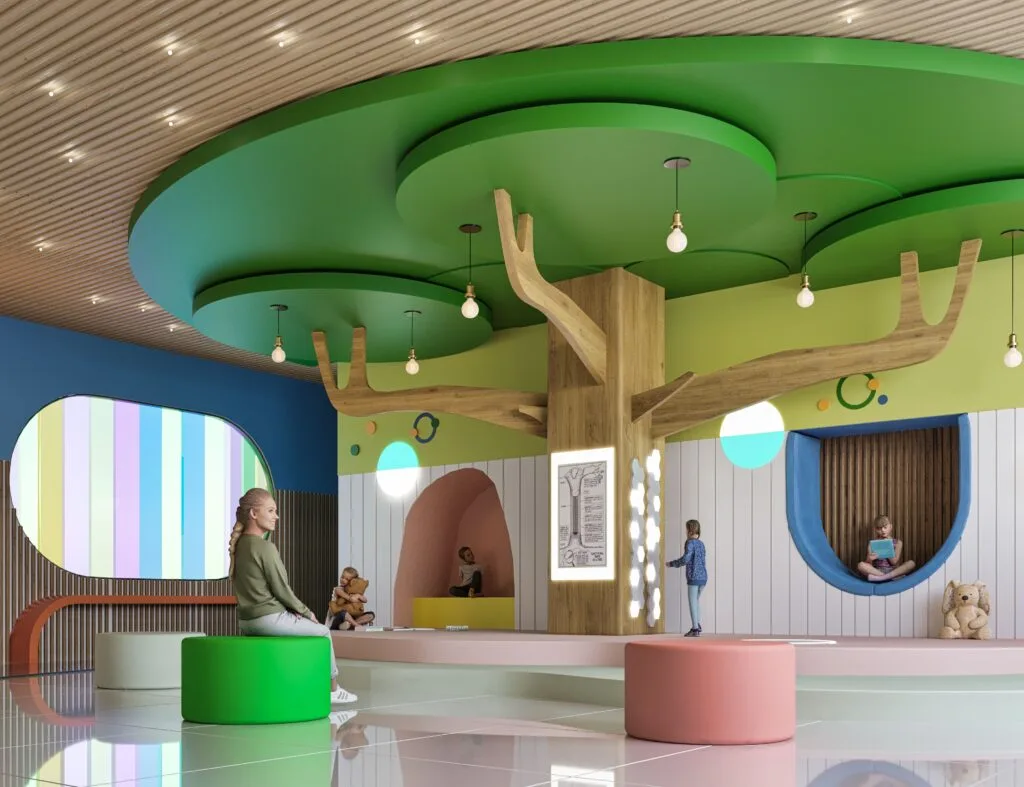
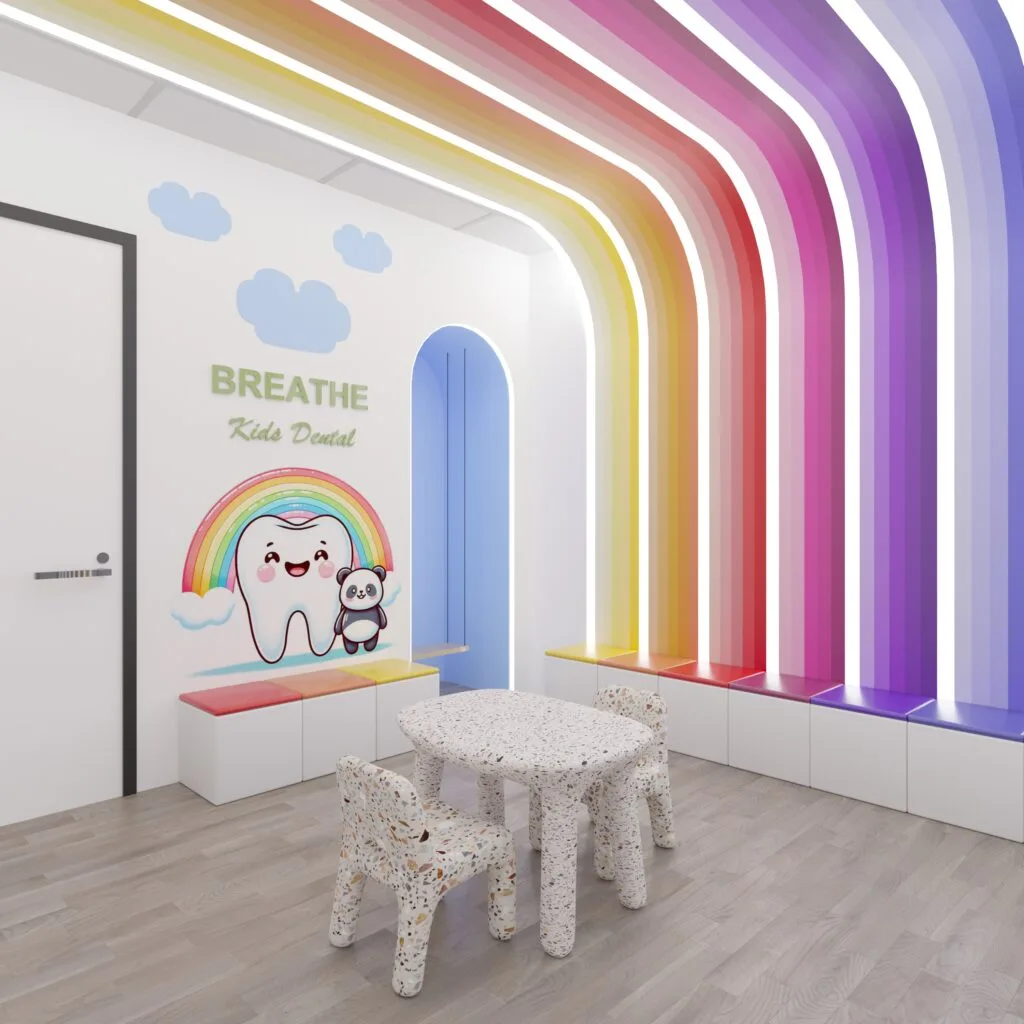
Beautiful Is Not Enough. Children’s Spaces Have to Work.
We design child-centered spaces with the daily reality of families, staff, and business owners in mind — not just how the space looks in photos.
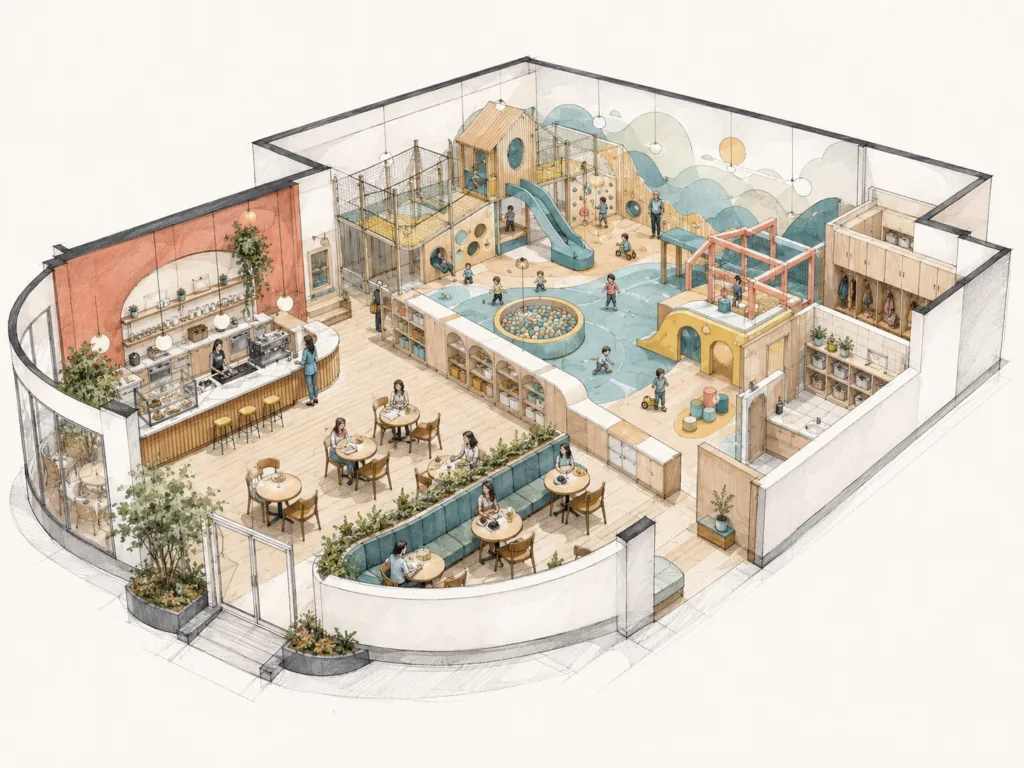
Parent Sightlines
Layouts planned so parents can relax while still seeing their children clearly.
Durable Materials
Finish and material choices that can handle high-traffic, active children’s spaces.
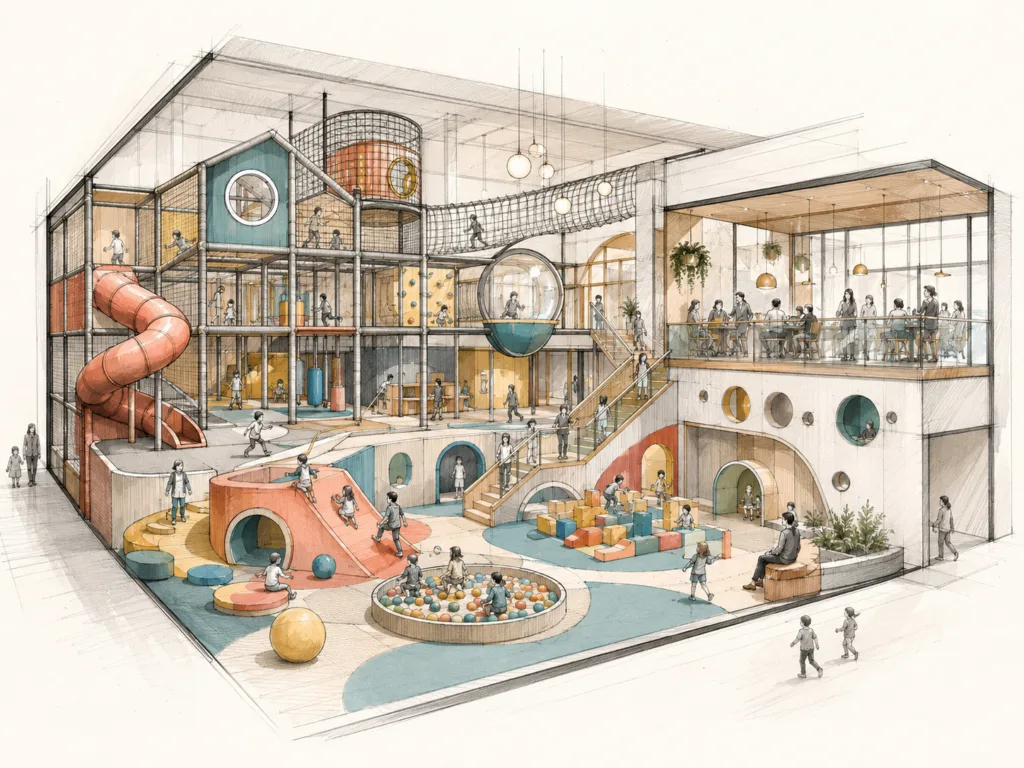
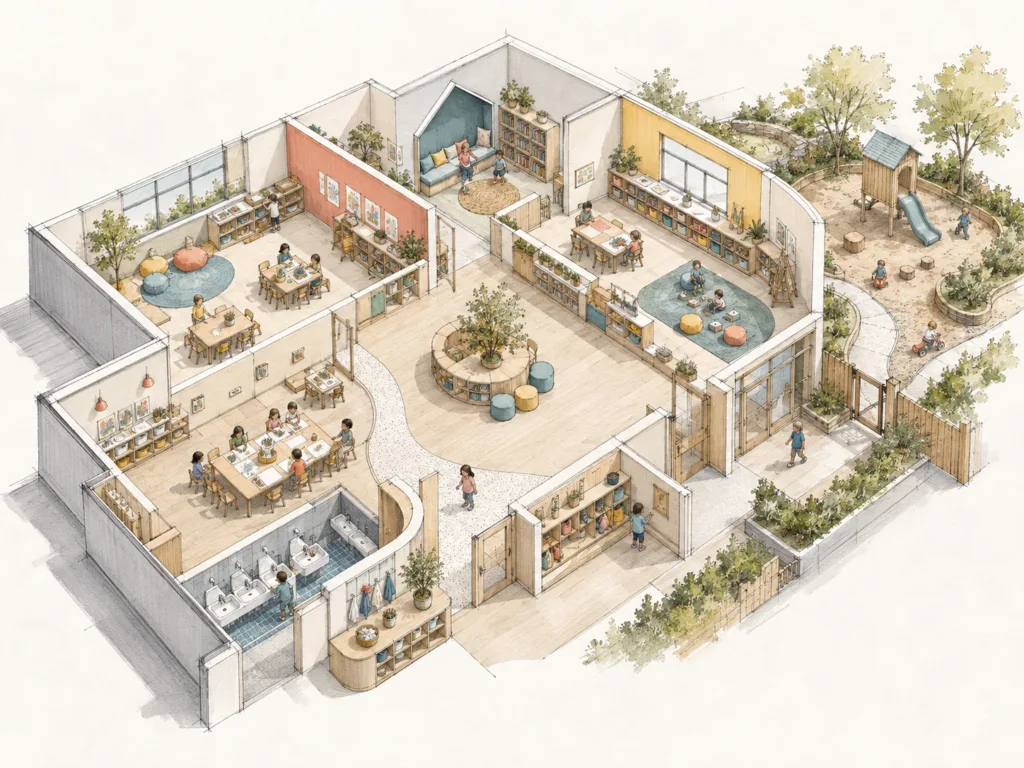
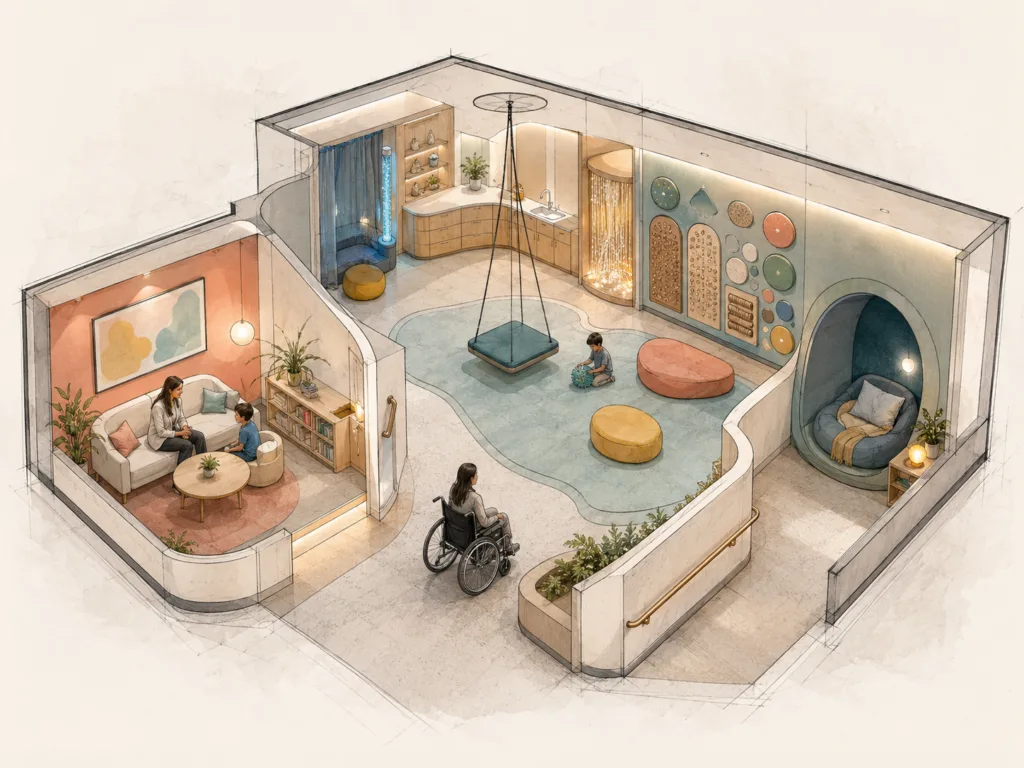
Child-Friendly Zoning
Clear zones for play, rest, movement, storage, entry, and supervision.
Operational Flow
Spaces designed to support staff routines, safety, cleaning, and daily business use.
Play Café Design and Services for Children’s Businesses
From first concept to final design package, we help child-centered businesses create spaces that feel joyful, thoughtful, and ready for real daily use.
How It Works
A clear, collaborative process that moves your project from early ideas to a practical design package.
Discovery
We learn about your space, goals, location, timeline, budget, and your overall functional business needs.
Concept
We establish the layout strategy, design direction, mood, colors, and the overall visual and spatial experience.
Design Package
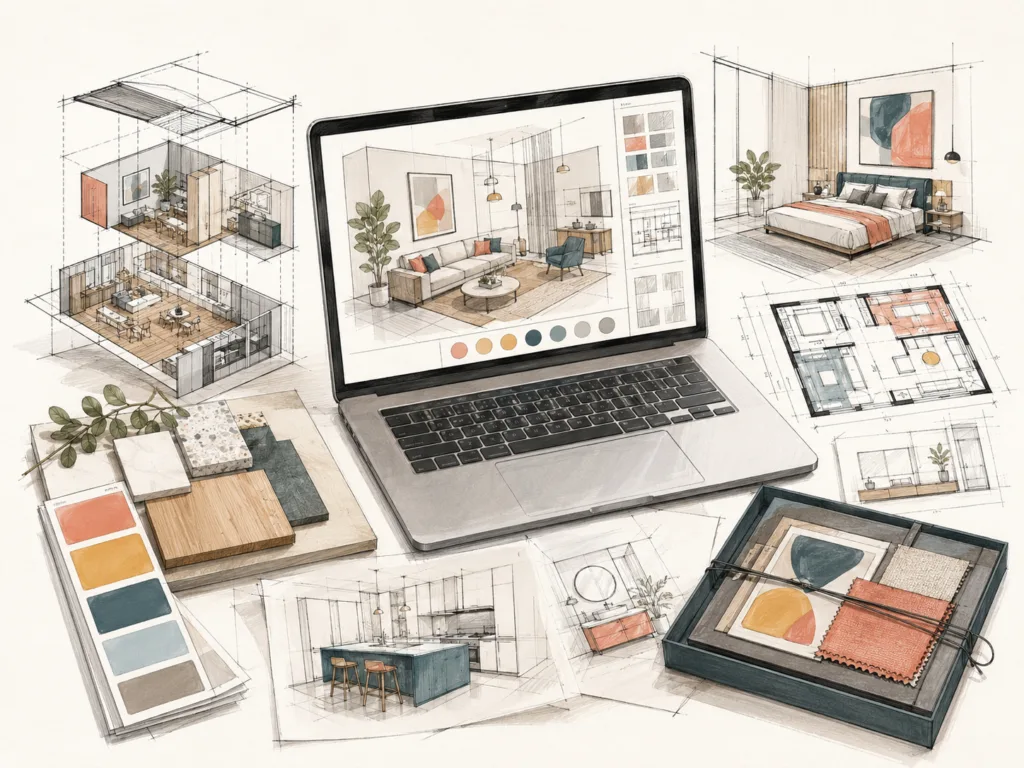
You receive drawings, 3D visuals, material selections, and the details needed to move forward.
Support
We answer design questions and provide clarification as your project moves toward build-out.
Planning a Play Café, Daycare, or Indoor Playground?
Tell us what you are building. We’ll help you understand the next best step for your space.
By subscribing, you agree to receive occasional design notes from Kids Corner Studio. You can unsubscribe at any time. See our Privacy Policy.