
OUR WORK
Kids Space Design Projects
Explore our kids space design work for play cafés, indoor playgrounds, daycare and preschool interiors, and pediatric sensory spaces. Each project is created to feel playful, safe, welcoming, and practical for real daily use.
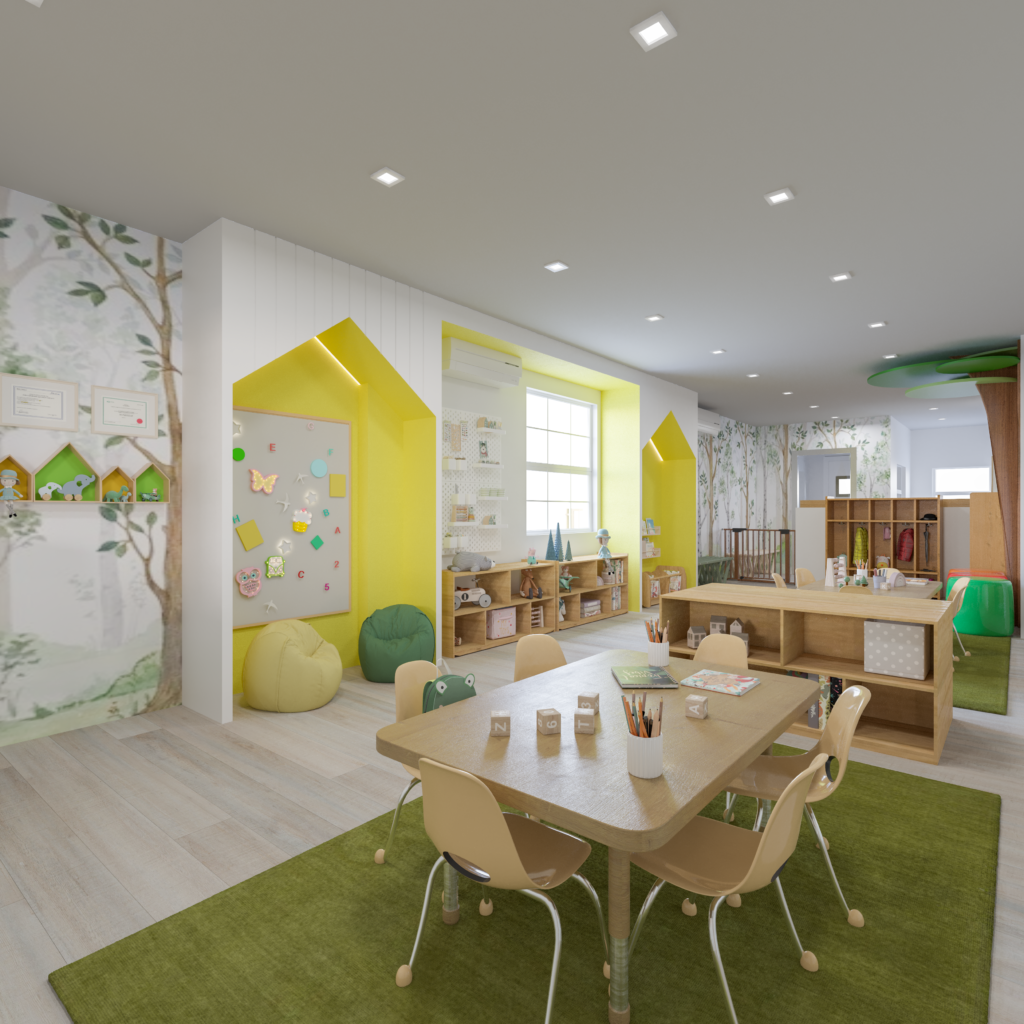
Children’s Spaces Designed for Real Life
A successful children’s space should do more than look beautiful. It should support comfort, safety, parent visibility, staff routines, durable materials, and a memorable guest experience. Our work shows how playful ideas can become practical spaces for children, families, and business owners.
Durable Materials
Family-Friendly Spaces
Safe Layouts
Playful Design
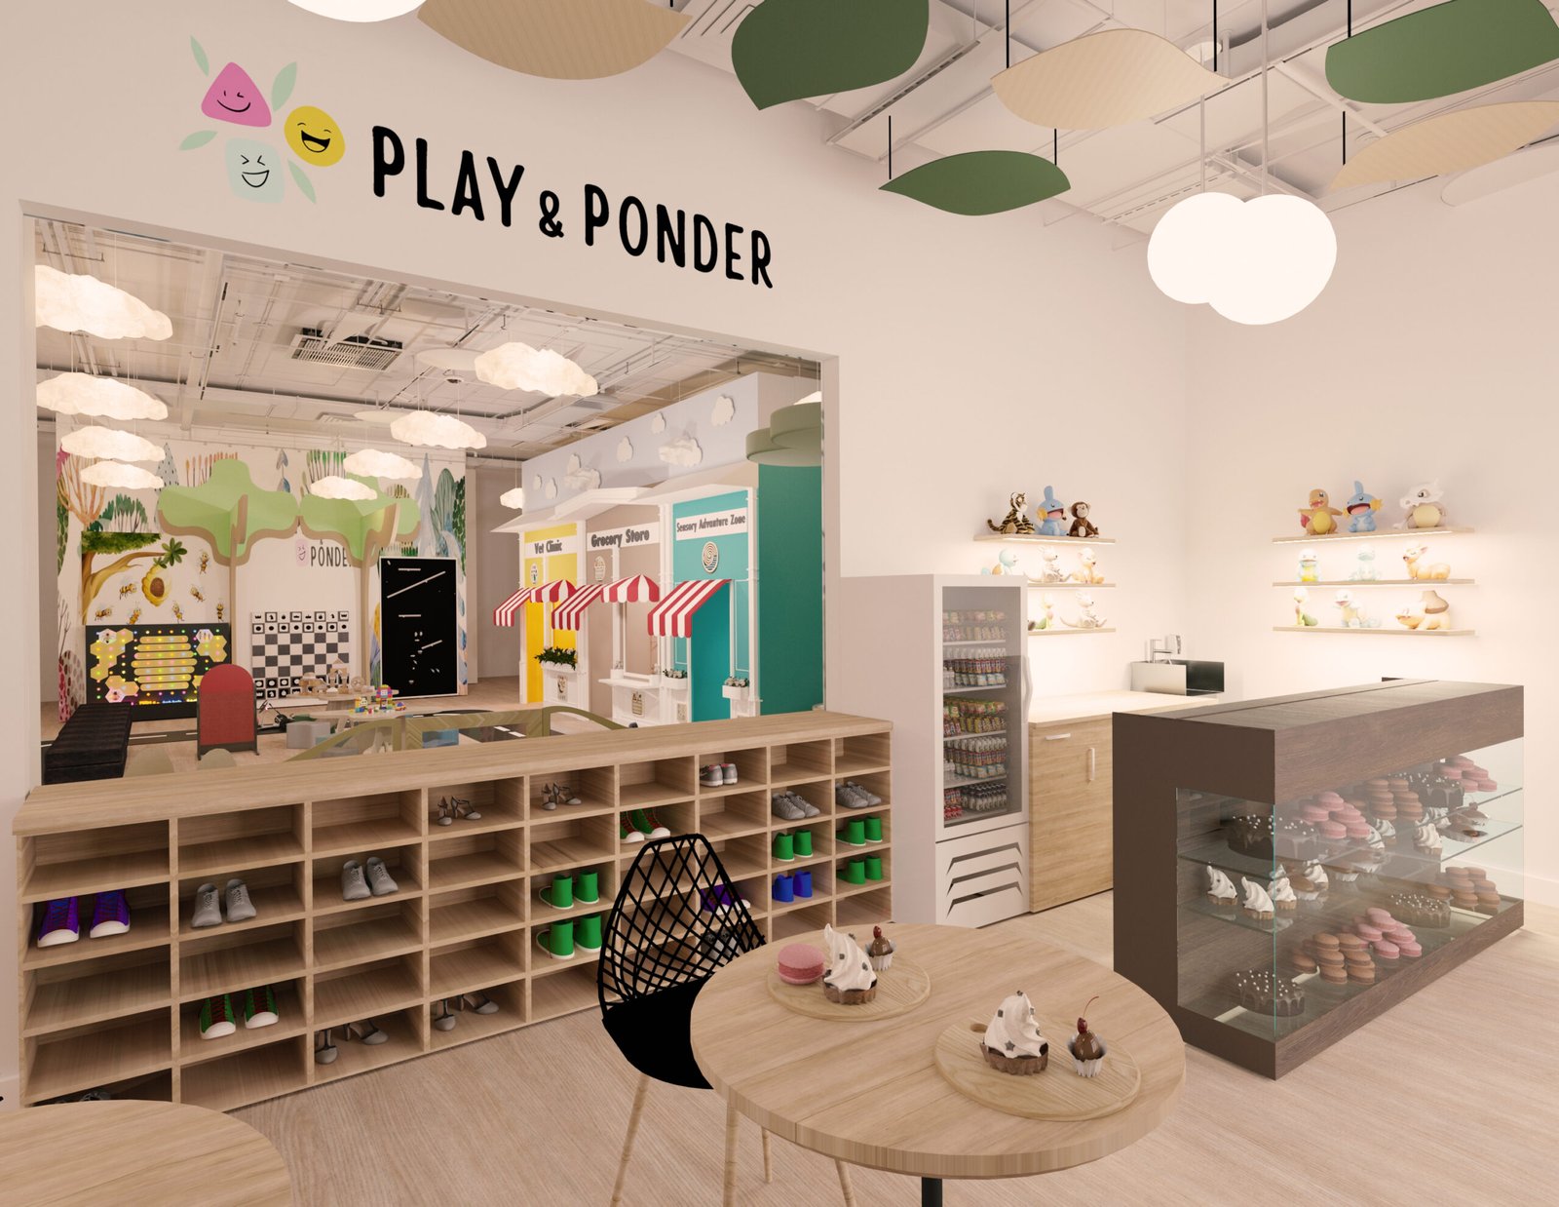
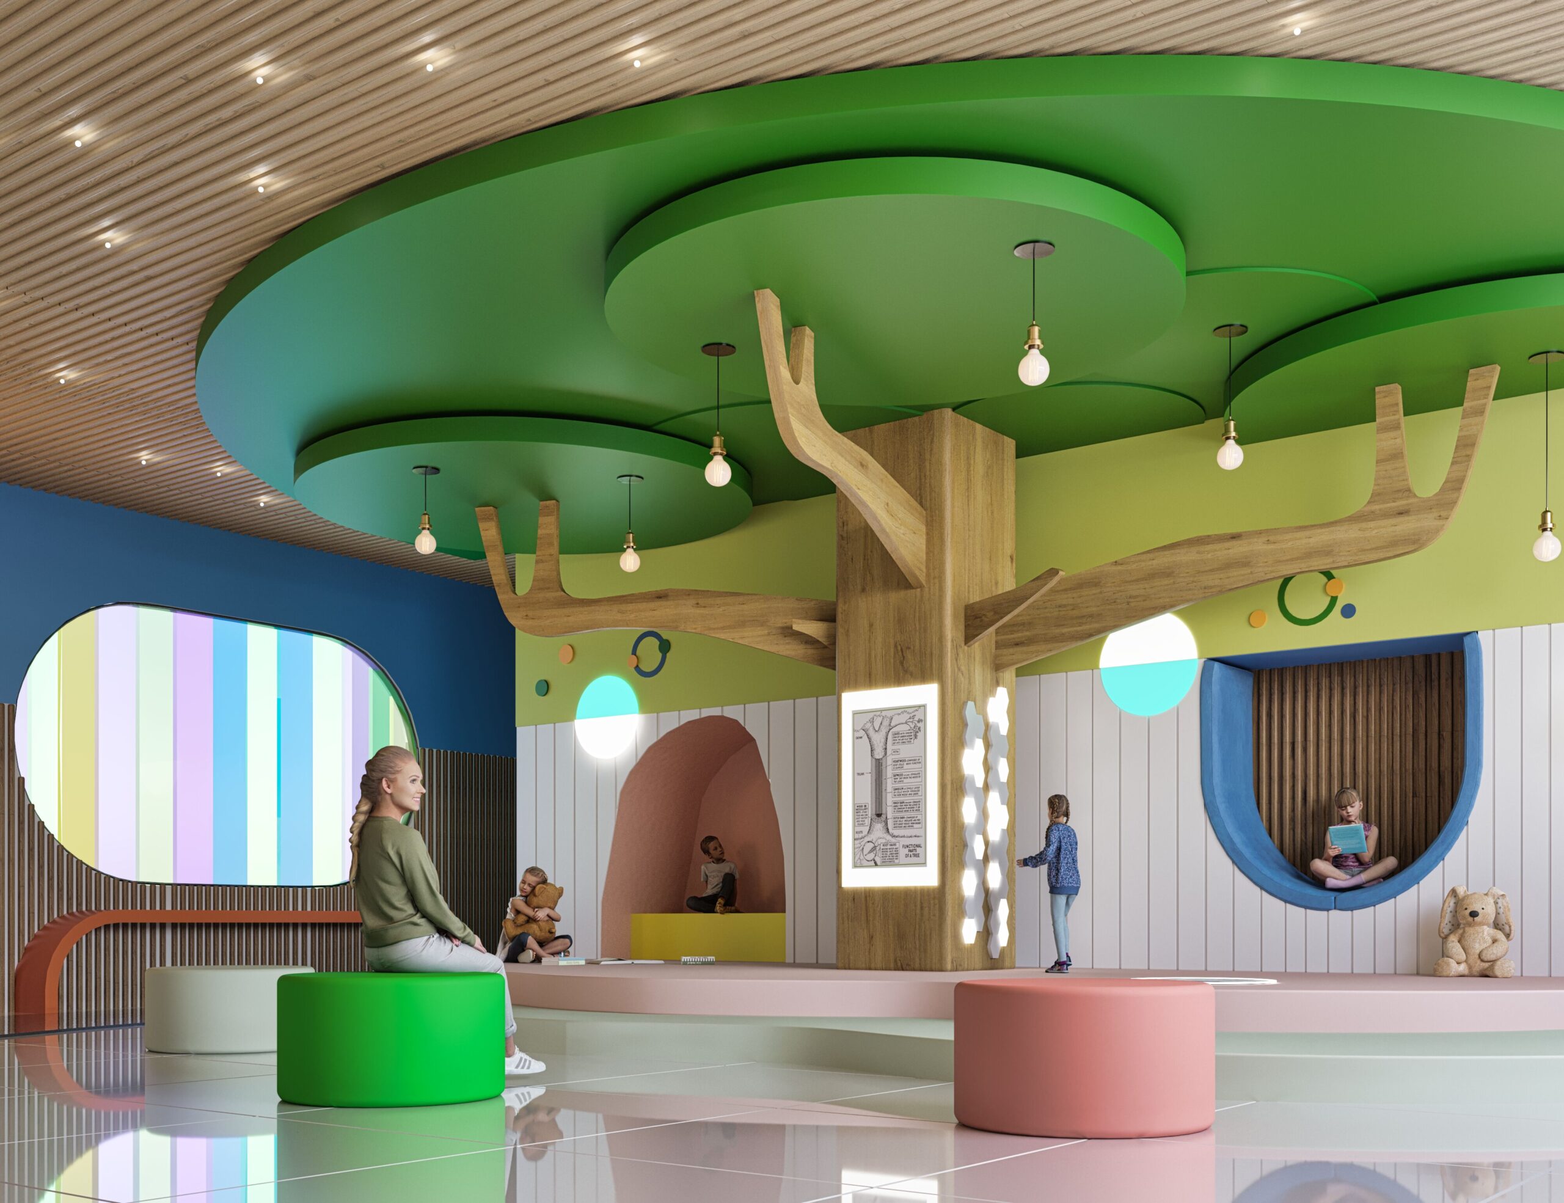
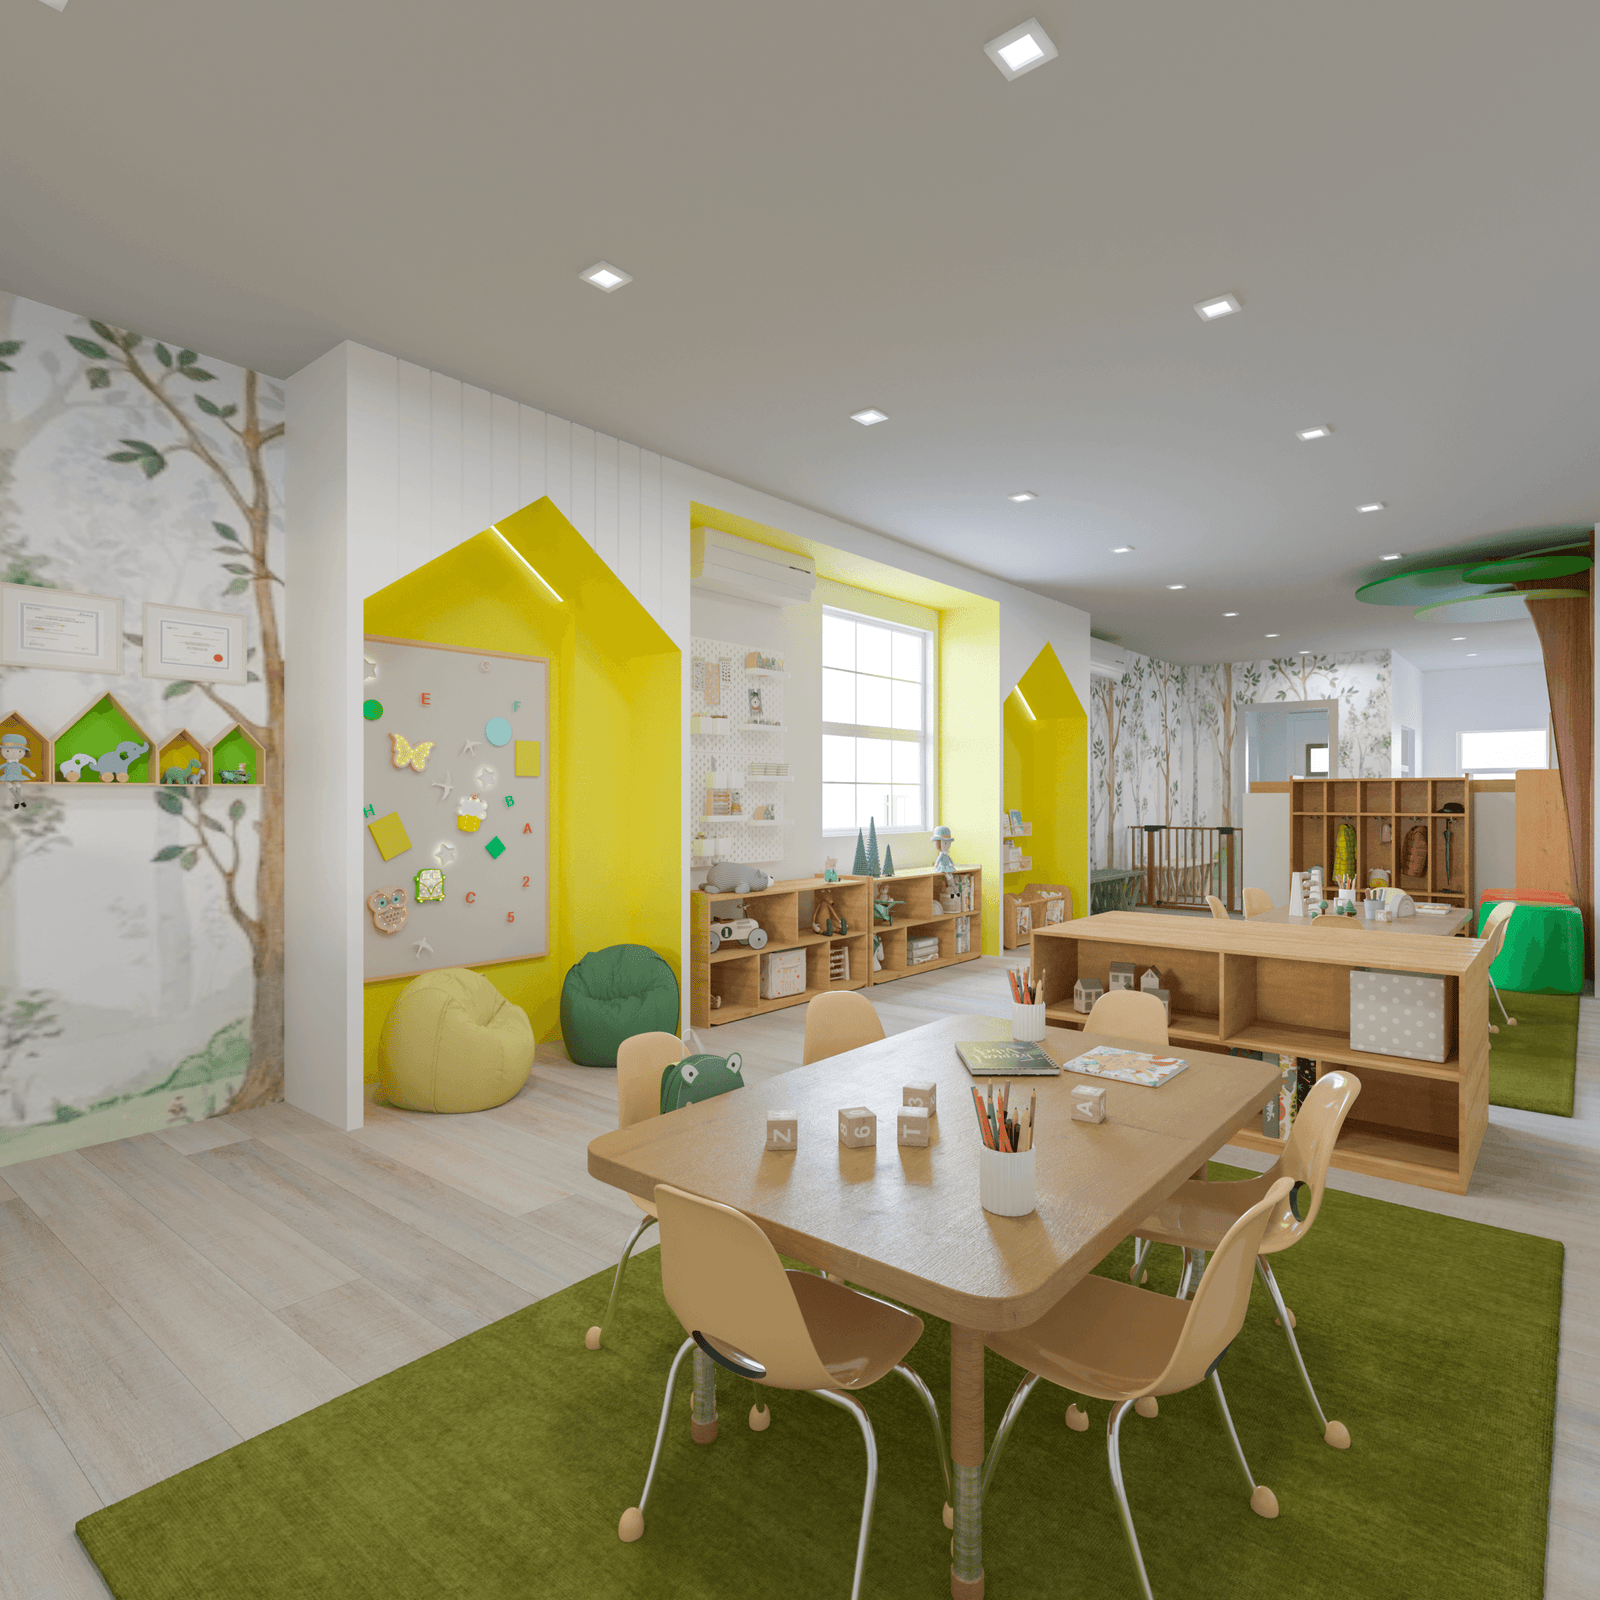
Explore Our Work by Project Type
Choose a category below to see related projects. Each page includes child-centered spaces designed around use, comfort, safety, and experience.
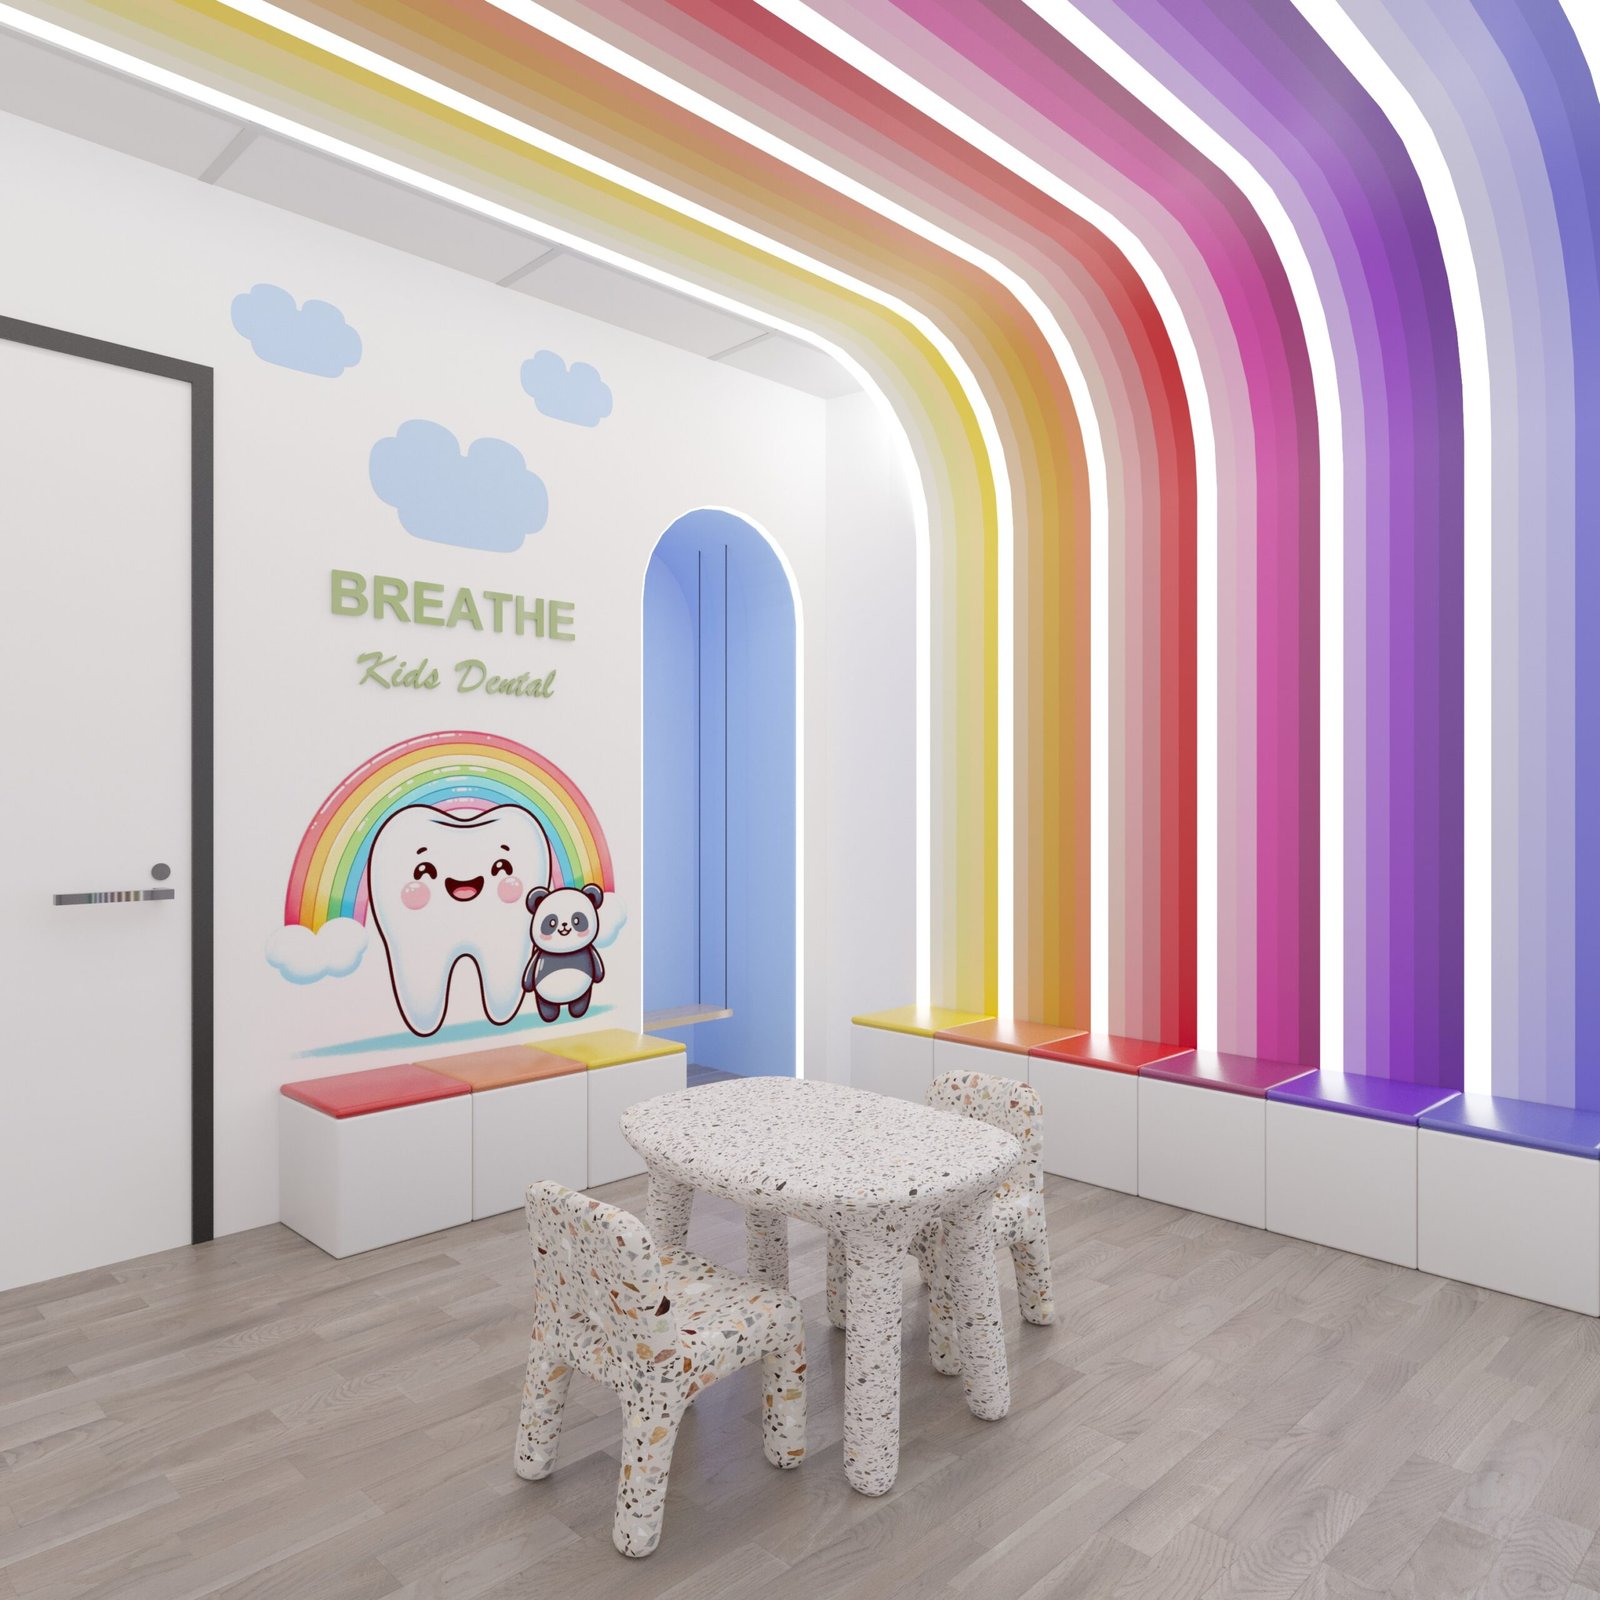
DESIGN WITH PURPOSE
More Than Beautiful Pictures
Children experience a space through color, movement, comfort, play, and emotion. Parents notice cleanliness, safety, visibility, and trust. Staff need layouts that support daily routines, storage, supervision, and easy movement. Our projects consider all of these needs while creating spaces that feel memorable and unique.
Comfort for Children
Spaces that feel playful, friendly, calm, and age-appropriate.
Visibility for Parents
Layouts that help parents and staff see, supervise, and move with confidence.
Practical Daily Use
Design choices that support cleaning, storage, circulation, safety, and operations.
Memorable Experience
Colors, themes, and details that make each space special and easy to remember.
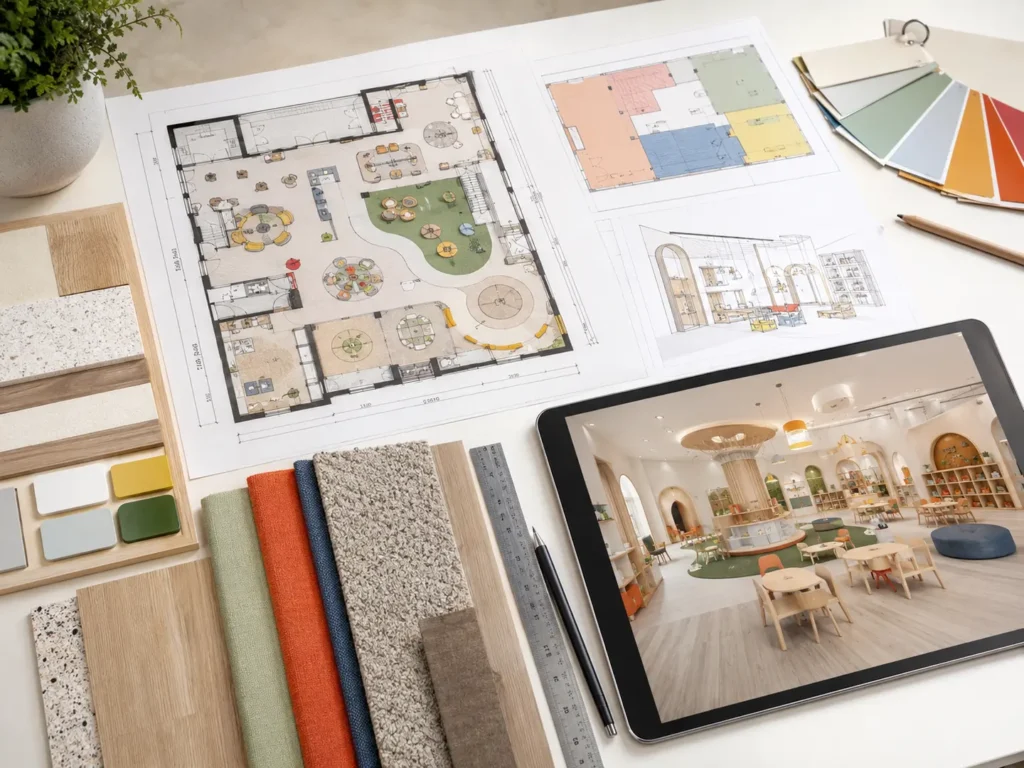
What You’ll See in Our Work
Every project is different, but our kids space design work often includes a mix of planning, atmosphere, materials, furniture, and visual storytelling.
- Space planning and zoning
- Child-friendly furniture layouts
- Playful color palettes
- Custom wall graphics and themed features
- Soft seating and parent waiting areas
- Storage and circulation planning
- Lighting and material direction
- 3D interior design visuals
- Details that support safety, comfort, and daily use
From Idea to Child-Friendly Space
Project Goal
We begin by understanding the type of space, the audience, the business needs, and the feeling the project should create.
Design Direction
We develop the layout, colors, theme, furniture ideas, materials, and overall experience for children and families.
Visual Design
We create drawings, design details, and 3D visuals to show how the space can look and function.
Project Story
Each finished project shows how playful ideas, practical planning, and child-centered design come together.
Planning a Child-Centered Commercial Space?
Tell us what you are building, where your project is located, and what stage you are in.
We will review your information and help you identify the next step.
By subscribing, you agree to receive occasional design notes from Kids Corner Studio. You can unsubscribe at any time. See our Privacy Policy.