SPECIALIST CHILD-CENTERED DESIGN SUPPORT
Child-Centered Commercial Design Consultant for Architects, Institutions & Developers
Kids Corner Studio provides child-centered commercial design support for architects, institutions, developers, and project teams creating spaces for children and families.
We bring specialized expertise in spatial planning, learning and play environments, sensory experience, family comfort, visualization, and child-centered interior design.
Los Angeles-Based
Nationwide Virtual Commercial Design
Commercial Spaces
Child-Centered Commercial Design Expertise for Project Teams
Projects designed for children and families require more than a general interior approach. Scale, movement, supervision, sensory comfort, visibility, durability, flexibility, and emotional experience all influence how the space performs.
Kids Corner Studio helps project teams translate these needs into thoughtful spatial and interior design decisions while working within the broader architectural vision and project requirements.
Where We Add Value
Programming & Zoning
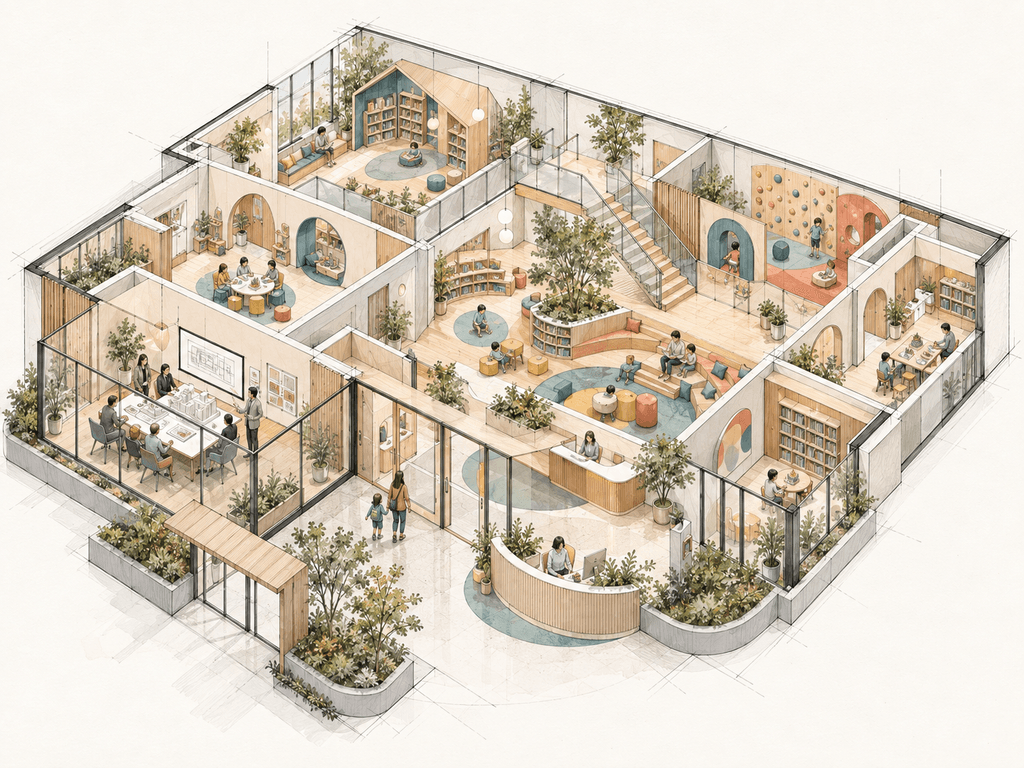
Organizing activities, age groups, quiet and active zones, support spaces, circulation, and adjacencies.
Child & Family Experience
Designing around how children, caregivers, staff, and visitors move through and experience the environment.
Sensory & Inclusive Environments
Supporting varying sensory needs through spatial organization, material direction, lighting, acoustics, transitions, and retreat opportunities.
Play & Learning Environments
Developing environments that support exploration, learning, interaction, imagination, and age-appropriate activity.
Interior & Material Direction
Furniture, finishes, color, custom features, built-ins, and interior character aligned with the larger project vision.
Visualization & Design Communication
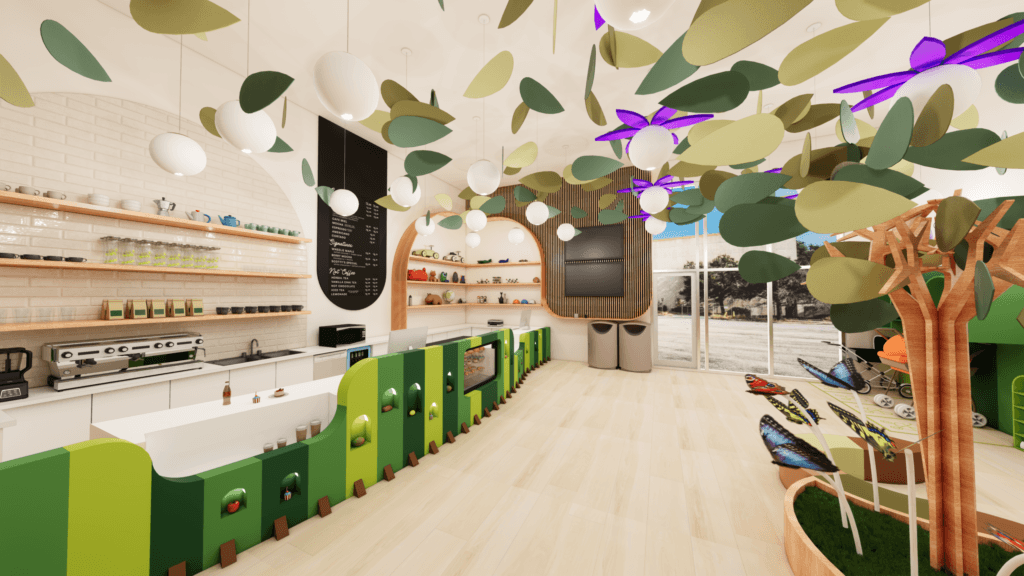
3D visualization, concept development, diagrams, and design communication that help teams evaluate ideas before implementation.
Projects We Support
Child-Centered Design for Libraries, Schools, Museums & Family Environments
Our child-centered expertise can support a wide range of commercial and institutional environments.
Libraries & Youth Spaces
Museums & Cultural Environments
Schools & Learning Spaces
Pediatric & Family Environments
Civic & Community Spaces
Family-Focused Commercial Developments
Flexible Support Within the Larger Project Team
Early Planning
Programming, user needs, zoning, experience strategy, and concept direction.
Concept & Design Development
Spatial concepts, interior language, play/learning environments, furniture, materials, and custom-feature direction.
Visualization & Coordination
3D studies, diagrams, presentation materials, and coordination with the broader design team.
Design Clarification
Support during implementation for items included within the agreed KCS scope.
Designed to Complement
— Not Compete With —
the Architecture Team
Kids Corner Studio can work as a specialist design partner within a larger architecture, interiors, development, or institutional team. Our role is defined around the child- and family-centered portions of the project so the lead design team retains clear overall project coordination while gaining focused expertise where it is most valuable.
Child-Centered Expertise With Architectural Thinking
Architecture-trained team
LEED AP BD+C perspective
Construction-informed design approach
Nationwide commercial project support
Kids Corner Studio’s role and deliverables are defined by written agreement. We do not replace the project’s Architect of Record, engineers, code consultants, specialty equipment designers, certified installers, or other licensed professionals unless a specific service is expressly included in the project scope.
Our child-centered commercial design services can be integrated into larger architecture, interiors, development, and institutional project teams.
Planning a Child- or Family-Centered Project?
If your project would benefit from specialist support for children, families, play, learning, sensory experience, or child-centered interiors, we’d be glad to discuss how Kids Corner Studio could support your team.