HOW IT WORKS
A Clear Interior Design Process for Child-Centered Commercial Spaces
From the first project inquiry to design direction, Kids Corner Studio uses a structured process to help business owners move forward with clarity. Whether you are planning a play café, indoor playground, daycare, pediatric space, or virtual project, each step is designed to connect imagination with practical decisions.
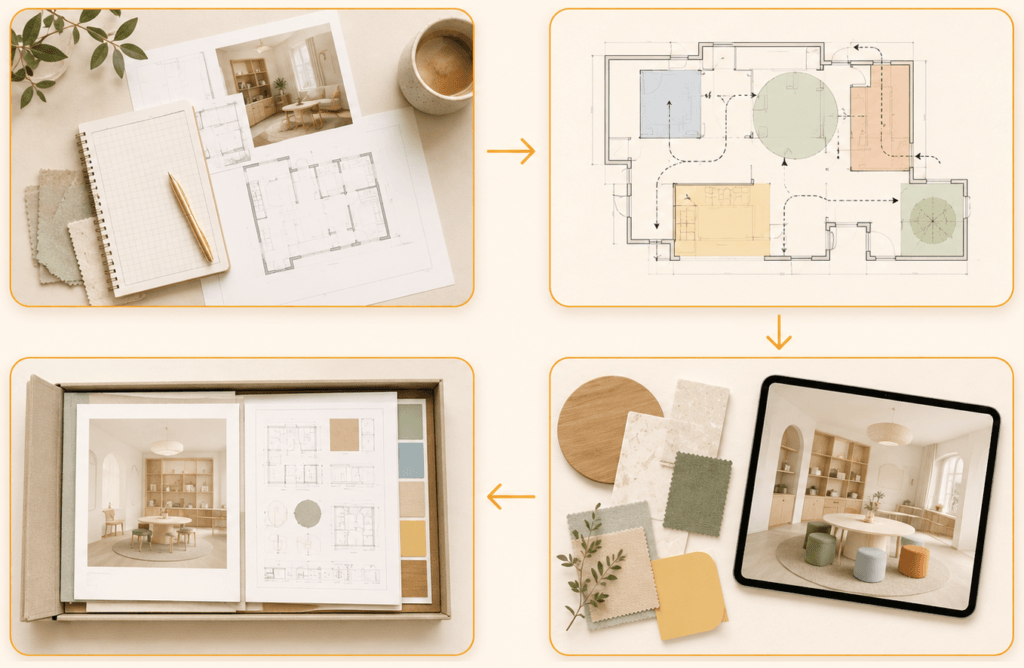
A Process Built Around Clarity
Commercial children’s spaces involve many decisions: layout, materials, supervision, operations, guest experience, budget, timeline, and coordination with other professionals. Our process helps organize those decisions into clear stages so the design can move forward with purpose.
01 — Discovery
Every project begins with understanding. Before design begins, we review your project type, business model, audience, location, available plans, goals, timeline, and the level of support you may need.
What We Review
- Project type and business goals
- Location and approximate square footage
- Current project stage
- Target age groups and users
- Operational needs
- Budget and timeline
- Available plans, photos, or inspiration
- Desired service and deliverables
Best for this stage:
If you are still evaluating a location, reviewing an early floor plan, or deciding what kind of design support you need, a design consultation may be the right first step.
02 — Space Strategy
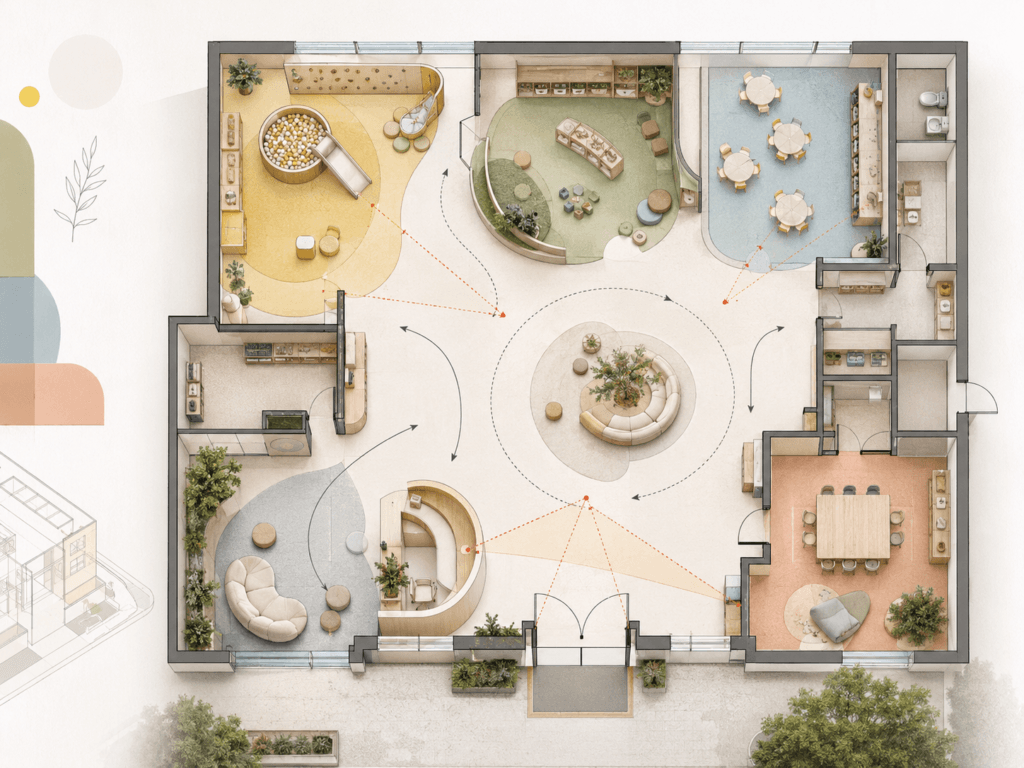
Once the project direction is clear, we study how the space should work. This step focuses on the relationship between children, parents, staff, circulation, supervision, support spaces, and daily operations.
What This May Include
- Functional zoning
- Parent and staff sightlines
- Entry and check-in flow
- Activity and play-area relationships
- Seating and waiting areas
- Storage and support spaces
- Circulation and customer movement
- Operational and service flow
03 — Design Development
This is where the project atmosphere becomes clear. We translate the space strategy into a cohesive design direction through color, materials, forms, furniture, lighting, custom features, and 3D visual communication.
Concept Direction
Mood, story, atmosphere, and visual identity.
Material Palette
Finish direction for durability, cleaning, comfort, and brand expression.
Furniture & Features
Furniture, built-ins, seating, storage, and custom experience moments.
Lighting Direction
Lighting atmosphere, decorative fixtures, and comfort considerations.
3D Visualization
Views that help clients understand the space before implementation.
Design Coordination
Design information organized for discussion with the project team.
04 — Design Package & Support
At the end of the agreed design scope, you receive a clear design package that communicates the direction of the project. The exact deliverables depend on your service agreement, project type, and required level of detail.
Your Package May Include
- Space planning and zoning direction
- Furniture and equipment layout direction
- Concept and mood boards
- Color and material selections
- Custom feature concepts
- 3D interior visualizations
- Drawings and details defined in the project scope
- Design clarification during implementation
Permit drawings, engineering, code approval, playground-equipment certification, medical or food-service technical requirements, and contractor services are provided by the appropriate licensed or specialized professionals unless specifically included in the written agreement.
How We Collaborate
Project Inquiry
You submit your project information through the Start Your Project form.
Review & Recommendation
We review your goals, stage, and needs before recommending the appropriate next step.
Design Meetings
Meetings are used to discuss priorities, feedback, direction, and decisions.
Digital Delivery
Design materials are shared digitally so you can review, communicate, and coordinate with your team.
What Helps the Process Run Smoothly
You do not need to have everything figured out before contacting us. However, clear information helps us understand your project faster and provide more accurate design direction.
- Project location
- Approximate square footage
- Current floor plan, if available
- Photos or videos of the space
- Business concept or service model
- Target age groups
- Timeline and opening goals
- Budget range
- Inspiration images
- Known constraints or concerns
For virtual projects, accurate measurements, photos, and existing-condition information are especially important.
Book a Focused Design Consultation
If you need professional guidance before beginning a full design service, book a consultation to review your space, floor plan, project stage, or most important design questions.
NOT SURE WHERE TO START?
Process Questions
Ready to Move Your Project Forward?
Tell us what you are building, where your project is located, and what kind of design support you need. We will review your inquiry and help you identify the next step.
By subscribing, you agree to receive occasional design notes from Kids Corner Studio. You can unsubscribe at any time. See our Privacy Policy.