
Multi-Location Childcare Design: What to Standardize and What to Adapt
Multi-location childcare design starts by separating a consistent organizational experience from a duplicated floor plan. A growing daycare or preschool group may want families to recognize the brand across sites, but every building has its own entrance, windows, structure, circulation, existing services, program mix and jurisdictional requirements. The goal is a repeatable design language that can adapt without pretending that all locations are identical.
This guide offers a practical way for operators, developers, facility managers and project teams to decide what to standardize, what to reassess, and how to communicate those decisions when expanding beyond the first center.
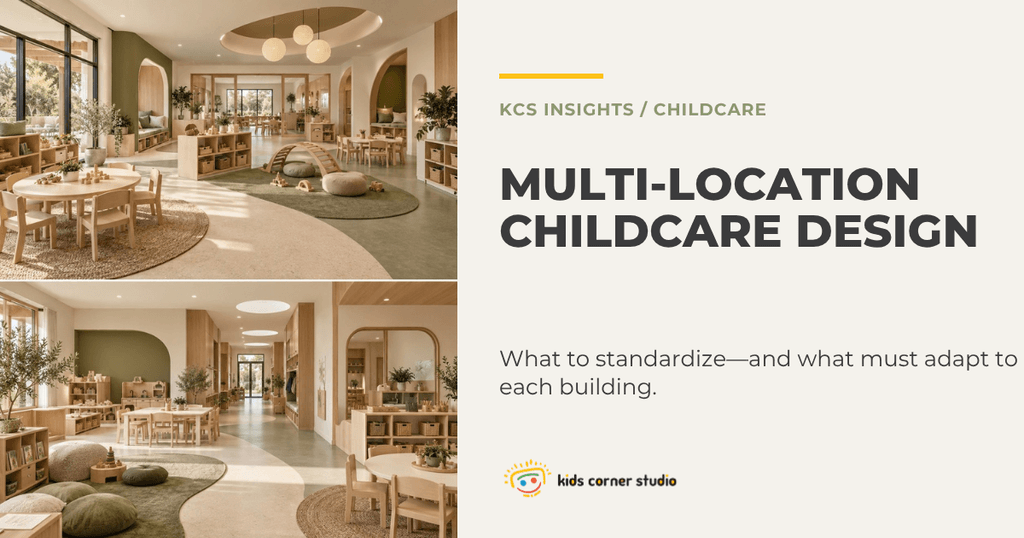
Why the first successful location should be a reference, not a tracing paper template
Your first center may work particularly well because of favorable light, a simple entry relationship, convenient staff support spaces or the way classrooms connect to shared areas. A second property with a similar square-footage figure can perform very differently. Copying the original layout may inadvertently place reception away from the natural arrival path, compromise storage distribution or create inefficient transitions between activities.
Instead of taking the original floor plan as the instruction, document its underlying logic. What helped families recognize where to go? Which room relationships supported daily routines? Which details stayed durable and practical? Which features were specific to that property and should not automatically be repeated?
1. Standardize the recognizable brand experience
Think of a childcare design system as a toolkit. Suitable repeatable elements might include:
- The way families are welcomed and directed at arrival.
- A coherent material, color and finish family.
- General classroom identity, furniture principles and consistent storage language.
- Signage hierarchy and age-appropriate wayfinding principles.
- Selected reception or millwork details that can be adapted to another building.
- A documentation method that makes design intent understandable to future project teams.
Consistency is about recognizable principles, not fixed geometry. A reception wall may use related finishes and details at two sites while being oriented differently because the entries and approach paths differ. A repeated classroom storage concept may need a different length or configuration according to the age group and room geometry.
2. Reassess operational relationships at each location
Space planning should start with the actual program and the way people use the building. Map the arrival sequence, transitions between rooms, staff work areas, shared activity spaces, preparation areas, storage and indoor-outdoor relationships. A consistent brand experience cannot compensate for a floor plan that interrupts the ordinary work of teachers and families.
A practical method is to walk through a few recurring scenarios on the preliminary plan: morning drop-off, a classroom changeover, a shared program, meal or snack preparation, cleaning and end-of-day pickup. What routes overlap? Where do belongings accumulate? Can staff reach the supplies they need? What needs visibility, separation or direct access?
These early questions align with the broader focus on organized and developmentally appropriate environments in federal Head Start learning-environment resources. They do not establish local licensing or code compliance; that assessment must be site-specific.
3. Define the difference between repeatable, adaptable and technical items
Repeatable design elements
These are elements intended to create continuity: approved material direction, visual identity, storage principles, some furniture families, interior design-intent details and relevant operator preferences. Keep each item in a concise standard with illustrations, a short rationale and a clear note about where adaptation is expected.
Adaptable planning elements
Classroom arrangements, circulation, reception position, storage distribution, window relationships, shared-use zones and staff support adjacencies should be re-evaluated for each site. Even a standard furniture module should be checked against actual room dimensions and the program it serves.
Project-specific technical requirements
Local accessibility, life safety, building code, childcare licensing, mechanical/electrical/plumbing systems, structure, permitting and specialist equipment requirements should never be presumed to transfer automatically from one property to another. The responsible local architects, engineers, authorities and specialists evaluate these matters for the actual project and jurisdiction.
4. Adapt to the age group and education model, not only the brand palette
Two centers within the same organization may serve different numbers or ages of children, use distinct curriculum approaches or offer different shared programs. Infant, toddler and preschool rooms can require different considerations for rest, care routines, furniture scale, storage and supervision relationships. The standardized visual language should remain coherent without forcing identical room layouts onto different user needs.
NAEYC’s current Early Learning Program Quality Assessment and Accreditation materials explicitly include multi-site organizations and networks among eligible program types. The source describes accreditation context, not a KCS design requirement. It is a reminder to align the design brief with the organization’s real operating program rather than treating every location as the same shell.
5. Create a usable childcare design standards kit
A design standards kit should be easy for different project teams to interpret. It may include a concept statement, consistent material and color systems, preferred furniture/storage principles, reference arrangements, typical interior details, signage hierarchy, visual examples and a responsibility matrix. Distinguish fixed expectations from illustrative concepts. A sample floor plan can explain adjacency intent without being misread as a universal construction layout.
Useful notes for each standard include its intended purpose, what can change, what needs operator approval and what must be validated locally. This makes the kit practical for architects, vendors and contractors who may change between sites.
Consider maintenance and long-term sourcing as part of the kit. When a material or furniture piece becomes unavailable, the organization should have a clear method of reviewing a substitute rather than losing its visual and functional consistency. The chosen solution still needs to be assessed against the new site’s use and technical requirements.
6. Use decision gates to keep expansion coordinated
Expansion planning becomes clearer when the team agrees on what must be resolved before each stage. An early site review can record the program, constraints, standard elements and local consultant needs. A schematic layout review can test major functional relationships. Design development can coordinate furniture, interior architecture, building interfaces and specialist requirements. A final documentation review should identify who is responsible for each technical package.
These are suggested workflow stages, not a claim that KCS delivers all disciplines or guarantees a project’s approval. KCS supports child-centered commercial interior design according to the agreed scope, while the relevant licensed or specialized professionals are responsible for their contracted engineering, code, permit, installation and certification tasks.
7. Ask better questions before choosing the next property
The strongest design conversation starts before a layout becomes a commitment. Bring the program and test the new site against these questions:
- What makes our first center recognizable and worth preserving?
- Which room relationships actually support our team’s daily operation?
- How does this property’s entry, circulation and geometry affect those relationships?
- Are the intended age groups and room mix the same as before?
- What do we know about building-system or existing-condition constraints?
- Which design decisions require local licensed-professional or authority review?
- What drawings, visuals and standards will help the next site team coordinate effectively?
Related KCS resources include our daycare and preschool design services, the overview of commercial interior design services and selected project work. For teams working across locations, our nationwide virtual commercial design service explains how digital collaboration can support a defined interior design scope.
A consistent identity, adapted to real buildings
Scaling a childcare brand does not mean repeating every wall, cabinet or circulation path. It means understanding what creates consistency, expressing those principles clearly, and allowing the spatial response to change when the site or program requires it. The result is a more useful framework for decisions, communication and future design work.
If you are evaluating an additional daycare or preschool location, bring a preliminary plan, your existing brand references and the questions you need to resolve to a KCS design consultation. We can discuss early design priorities and the next steps for an appropriate project scope. This article is general design-planning information, not legal, licensing, code or engineering advice.