
Children’s Library Design: Coordinating Interactive Features, Architecture and Daily Operations
Children’s library design is an early architectural and operational planning decision, not a decorating task at the end of a renovation. A library serving children and teenagers needs to accommodate discovery, reading, interaction, individual focus, groups, caregivers, staff visibility and flexible programs. These uses must work within the actual building, not compete with circulation, accessibility, collections and facility operations.
For library leadership, facilities teams and architects, the useful question is not simply what the children’s zone should look like. It is how the experience, furniture, interactive elements and technical interfaces will work together for years after opening. Kids Corner Studio approaches this kind of brief through child-centered commercial interior-design thinking, in collaboration with the wider project team where appropriate.
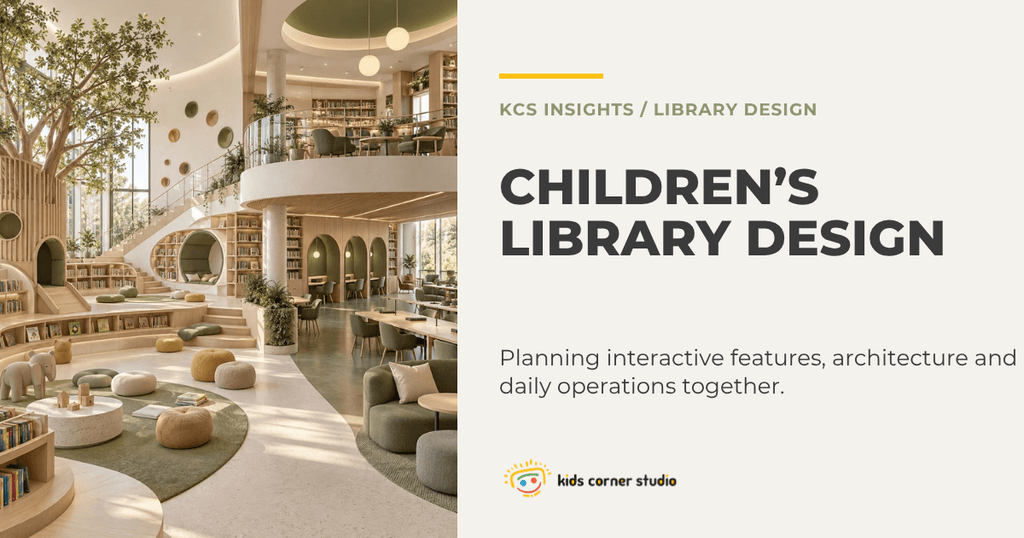
Why children’s and teen zones need separate planning conversations
A children’s area is not a miniature adult reading room, and a teen area should not automatically be an extension of the young children’s play area. Younger visitors may engage through reading, hands-on discovery and shared caregiver activities. Teenagers may want individual study, social connection, media activities, group work or quieter independent use. Those activities place different demands on furniture scale, layout flexibility, acoustic relationships, power access and degree of visual separation.
The American Library Association’s Young Adult Library Services Association provides Teen Space Guidelines covering user participation, individual and group activity, circulation, furniture, technology and teen-oriented space planning. These guidelines are a resource for planning discussion, not a substitute for site-specific project requirements.
Ask staff and users what actually occurs throughout the day. Which activities happen concurrently? Which need separation, adjacency or visibility? Where is adult support needed, and where does independent use make sense? A design brief grounded in these patterns is more useful than a single visual mood board.
1. Begin with programs and user journeys
Start by mapping a few ordinary journeys through the library: a caregiver arriving with a young child; a school group entering for a program; a teen moving from a collaborative table to an individual seat; a librarian resetting an interactive zone after a busy event. Trace the entry, destination, activity, transitions, storage and exit of each journey. Overlay those patterns to identify where congestion or conflicting use may occur.
Think about sightlines from appropriate staff positions, stroller parking where relevant, the transition between active and quieter activities, and whether furniture changes are manageable during program turnover. Depending on the library, clear routes to restrooms, service desks, collections and emergency egress may also shape the concept. Local architects and accessibility/life-safety professionals should evaluate the applicable requirements.
2. Plan interactive elements as part of the architecture
Interactive walls, discovery stations, reading niches, integrated seating and sculptural features can create a memorable child-centered experience. Their location and construction interfaces matter as much as their visual concept.
Before an interactive feature is treated as a fixed design decision, ask who uses it, at what height, how caregivers and staff access it, what can happen nearby, and how it is cleaned or repaired. A visually compelling feature could conflict with a door swing, shelving access or an existing wall condition if those relationships are not studied early.
For a wall-mounted intervention, the design team should coordinate substrate, attachment strategy, electrical requirements when applicable, maintenance access and any specialty fabricator requirements. Specialist designers can clarify design intent and user experience, while the appropriate architect, engineers, fabricators and installers resolve their contracted technical responsibilities.
3. Treat seating and flexibility as an operational system
Furniture is not simply a final purchasing list. Seating arrangements shape how the room is used, how caregivers observe children, how teens collaborate and how staff prepare programs. A built-in reading nook may establish a strong identity; loose tables and chairs may allow different group sizes or programs. Both approaches can be useful when selected for the actual operating brief.
Build a practical furniture schedule: who uses each zone, what activities need to coexist, which pieces must move, who resets them and where equipment or spare furniture is stored. Evaluate durability, cleanability, accessibility and daily maintenance alongside appearance. In teen spaces, avoid prescribing one assumed social pattern for all users. Flexible individual and group choices are worth discussing with library staff and teen stakeholders.
4. Coordinate existing architecture before promising a visual concept
Renovations bring existing conditions into the design process: structural columns, ceiling heights, windows, storefronts, doors, mechanical distribution, electrical locations, historic finishes, acoustics and circulation constraints. A concept that ignores those conditions may be difficult to maintain or implement.
A timely illustration is Brooklyn Public Library’s September 23, 2026 announcement of the proposed Pacific Library renovation. Its announcement describes expanded children’s and teen spaces within a larger program involving accessibility, daylight restoration, flexible programming and building-system upgrades. This is an external industry example, not a Kids Corner Studio project.
The broader lesson is that youth spaces sit within the building’s renovation priorities. The architect and specialist interior designer should exchange design information early: reflected ceiling needs, lighting direction, proposed built-ins, existing openings, floor transitions, audiovisual or interactive needs, and furniture-related clearances. Review the same plan and elevation set rather than developing the experience in isolation.
5. Consider acoustics and stimulation across adjacent uses
A library may want an energetic discovery area and a quieter reading environment within a short distance. Their relationship should be established through plan organization and the selected architectural and interior components, not just a change in wall color.
Identify likely sources of sound, opportunities for separation, program frequency and the age groups involved. Consider the implications of movable furniture, finishes and building conditions. An acoustic consultant or other appropriate professional should be engaged when performance criteria or specialized acoustic design are required. KCS content should not imply a decorative finish alone guarantees an acoustic outcome.
6. Include operations, maintenance and future change in design reviews
Every special feature should have an operational question attached to it. How will staff supervise and reset it? Where will loose parts go? Can damaged pieces be reached and replaced? How can furnishings accommodate a new program without redesigning the entire area?
It can help to review three modes: a normal weekday, a high-attendance event and a maintenance or reconfiguration period. These modes expose the tradeoffs between an engaging visual moment and the facility’s ability to support it repeatedly.
The approach relates to KCS’s wider emphasis on child, caregiver and staff needs within child-centered commercial interior design. Readers can also explore selected work and design studies for context, noting that individual project status should be verified before relying on imagery as evidence of a completed space.
A coordination checklist before children’s library design development
- Agree on age groups, programs and anticipated overlapping uses with library stakeholders.
- Confirm the boundary and responsibilities between children’s, teen and adjoining shared areas.
- Map the arrival, staff, family and accessibility-related circulation relationships.
- Identify fixed existing architectural and building-system constraints.
- Locate proposed interactive features alongside maintenance and service requirements.
- Review seating flexibility, technology, storage and program reset routines.
- Record which decisions belong to the specialist interior designer, architect, engineers, vendors and facilities staff.
- Check the concept at realistic furniture and activity scale before the design moves into detailed documentation.
Why specialist input belongs in the early project conversation
A library architect is coordinating an entire building. Child-centered interior design adds focused attention to the specific relationships between young users, teenagers, caregivers, staff routines, interactive elements and the physical environment. Collaboration works when these roles are clearly defined and coordinated, not when design, engineering or construction obligations are assumed informally.
At Kids Corner Studio, we help clients and project partners develop the design intent for child-centered commercial spaces through space planning, visual direction and agreed design deliverables. The exact scope and local professional responsibilities are established in the project agreement. Learn more about our nationwide virtual design approach or browse related practical ideas in KCS Insights.
Planning a children’s or teen library environment?
Bring the existing floor plan, program goals, known building constraints and key questions into the discussion before the concept is locked. For an initial conversation about specialist child-centered design support, book a focused KCS design consultation. This is design-planning guidance; project-specific accessibility, code, engineering, permitting and construction matters remain with the relevant responsible professionals.