Childcare Sightline Design: 5 Powerful Reasons to Plan Early
Five reasons to plan sightlines early:
- Support staff awareness
- Improve parent visibility
- Clarify circulation
- Reduce unnecessary repositioning
- Coordinate openings, furniture, and equipment before construction
Childcare sightline design should begin with one practical question: who needs to see what, and from where?
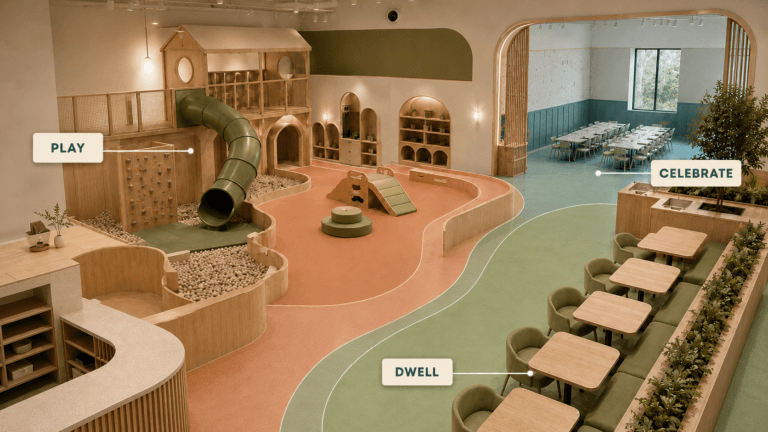
In a daycare, preschool, play café, or indoor playground, staff and parents experience the same environment from different positions. A room that appears visually open from one viewpoint may contain blocked or fragmented views from another. Reception desks, café counters, seating, storage, millwork, gates, and play equipment can all influence visibility.
The objective is not necessarily to create one completely open room. Some functions require privacy, acoustic separation, age-specific boundaries, or controlled access. The design task is to determine which zones need visual connection and how that connection relates to circulation and daily operations.
Why Childcare Sightline Design Affects Operations
Sightlines influence how people understand and use a space.
A parent entering for the first time may want to recognize the activity destination and understand where a child will go after check-in. A staff member may need awareness of a doorway, gate, or transition. Café personnel may need to perform service tasks while retaining a visual relationship with an adjacent play zone.
Poor visibility does not automatically mean a space is unsafe, noncompliant, or impossible to operate. It may, however, create more repositioning, repeated movement, or uncertainty.
For example, a staff member who cannot see an important transition from the assigned workstation may need to move repeatedly between positions. A parent whose seat has no connection to the relevant play area may frequently stand in a circulation path. A tall storage unit may interrupt a view that appeared open on the floor plan.
These relationships should be identified before construction and furniture installation.
Childcare Sightline Design Starts with Real Viewpoints
A useful analysis begins at the locations people will actually occupy:
- Reception desk
- Café counter
- Staff workstation
- Parent table or lounge seating
- Classroom threshold
- Shoe-storage area
- Party-room entrance
- Main circulation intersection
For each location, identify the zone that needs to remain visible and the fixed elements between the viewer and that destination.
A floor plan can show a straight line between two points, but it cannot fully communicate furniture height, seated eye level, equipment mass, or the effect of millwork. Three-dimensional perspectives are therefore valuable for testing childcare sightline design.
The analysis should include both standing and seated positions where relevant. A parent seated at a café table may have a different view from a staff member standing behind a counter.
Visual Openings Can Connect Separate Functions
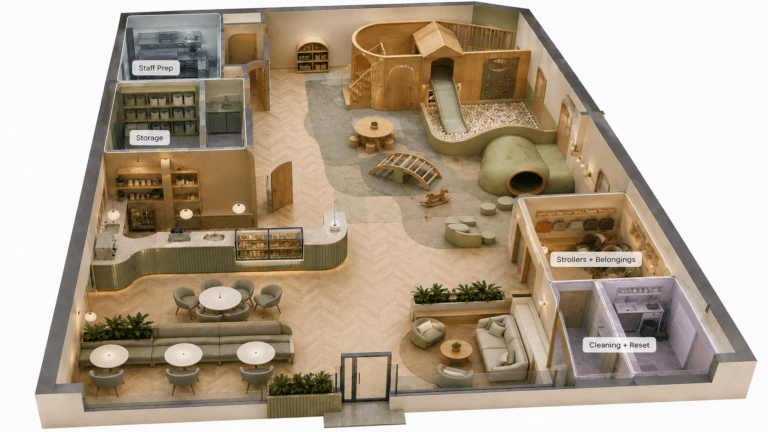
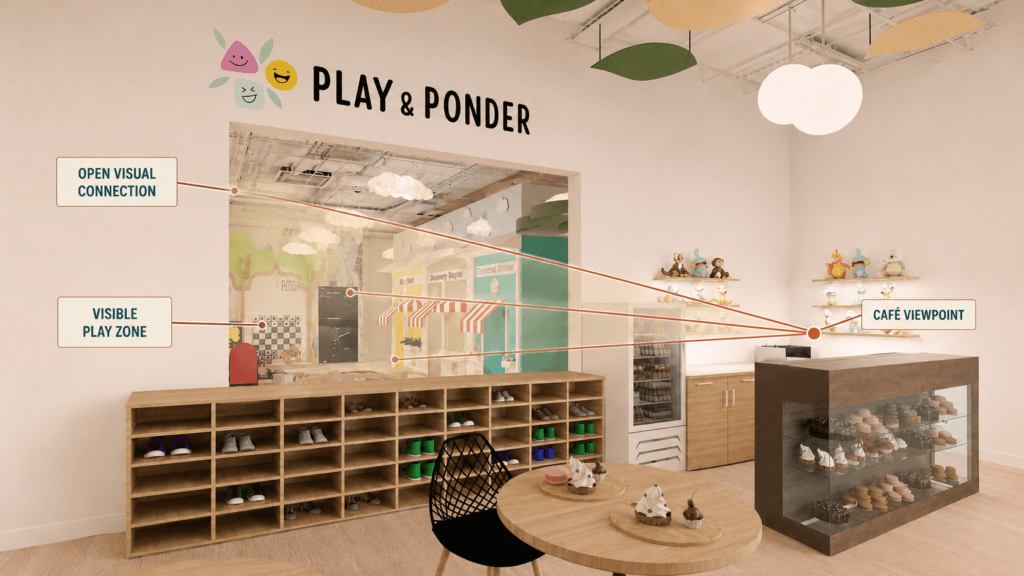
The Play & Ponder indoor playground concept uses a large opening below the project sign and above the shoe-storage units to maintain a visual relationship between the café zone and the children’s activity area.
This type of opening can help separate functions without completely disconnecting them. Parents can remain in the hospitality area, café personnel can continue service tasks, and the play zone remains visually related to the front area.
The opening does not replace staff supervision, operating procedures, licensing requirements, or parent responsibility. It is an architectural feature that can support awareness between zones.
Kids Corner Studio identifies parent and staff sightlines, circulation, zoning, storage, and operational use as considerations within its child-centered commercial interior design services.
Connect Childcare Sightline Design with Circulation
Visibility and access are related but different.
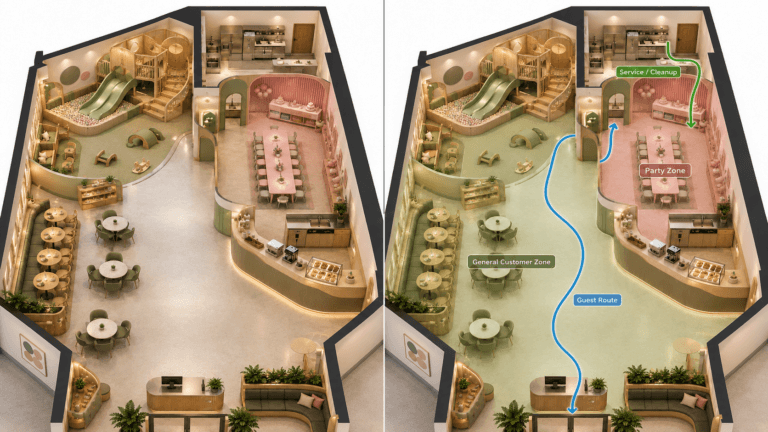
A staff member may be able to see a zone but have no direct route to reach it. Another zone may be physically close but hidden behind a partition or tall element.
Review both questions:
- Can the relevant person see the zone?
- Can that person reach the zone using an appropriate route?
The circulation study should identify gates, doors, service counters, furniture, and equipment that affect movement. Sightline rays should stop at opaque barriers rather than passing unrealistically through them.
A useful review may identify:
- Areas visible from reception
- Zones visible from café seating
- Views through interior openings
- Partitions that intentionally create privacy
- Tall equipment that blocks awareness
- Routes connecting staff positions to activity zones
- Customer pathways that conflict with staff movement
The solution is not always to remove the barrier. A partition may be necessary for acoustic control or program separation. The layout may instead need a revised opening, adjusted furniture height, relocated workstation, or different operating procedure.
Licensing and Supervision Remain Project-Specific
Childcare sightline design should support the operator’s supervision plan, but it cannot establish the required staffing level or licensing compliance.
ChildCare.gov explains that states and territories establish minimum health and safety requirements for licensed childcare programs. The specific rules and monitoring systems vary by jurisdiction, so operators must consult the appropriate state or local authority.
In the article, link the exact words “childcare health and safety requirements” to the official ChildCare.gov page so readers can begin locating authoritative guidance.
Review Visibility Before Construction
Sightline concerns are easier to address before walls, millwork, equipment, and furniture are finalized.
Early review may include:
- Tracing views on the floor plan
- Producing test perspectives
- Evaluating furniture and counter heights
- Studying standing and seated viewpoints
- Reviewing the size and location of interior openings
- Coordinating staff routes
- Testing the relationship between seating and play
- Reviewing the design with the architect and operator
Existing plans can be discussed during a professional floor-plan consultation before the project advances to more expensive decisions.
Effective childcare sightline design does not promise uninterrupted views or guaranteed outcomes. It establishes which visual relationships matter and helps the physical environment support the operating plan.
Have You Tested the Most Important Viewpoints in Your Layout?
Bring the current floor plan, available renderings, and a description of the staffing and customer journey. An early review can identify visibility and circulation questions before walls, millwork, furniture, and equipment are finalized.