Commercial Storage Planning for Child-Centered Spaces
Commercial storage planning should begin with daily routines, not with leftover wall space. In a play café, daycare, preschool, pediatric clinic, or indoor playground, the visible room may look calm at opening time. During operation, however, toys move, supplies are replenished, guest belongings arrive, and staff repeatedly reset activity areas. When storage is considered early, the design can place different storage types near the work they support.
Why Commercial Storage Planning Starts With Routines
The first question is not simply how many cabinets will fit. A more useful starting point is: What is used in this zone, who needs access, and where should each item return?
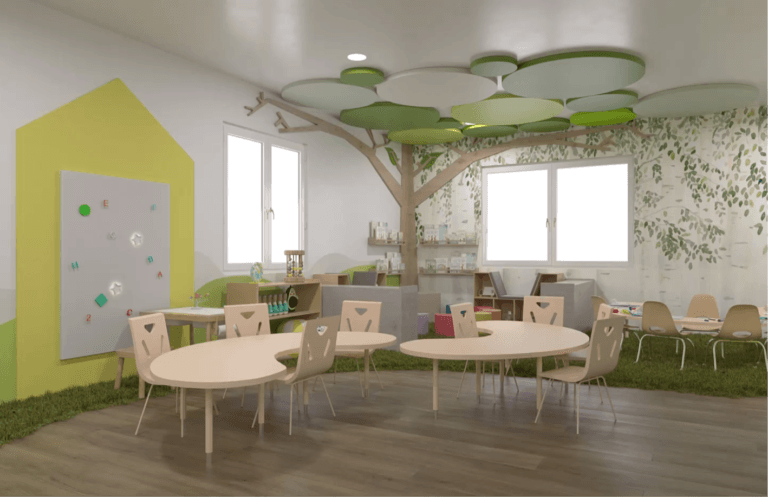
A magnetic activity wall may need nearby storage for lightweight pieces. A low shelf may be appropriate for materials intended for child or caregiver access. Cleaning products, replacement supplies, or staff-only materials may require closed adult-access storage. Jackets, shoes, and backpacks create another operational pattern near the entrance.
These needs are related, but they are not identical. Commercial storage planning helps the design team evaluate frequency of use, user height, visibility, access, and proximity before millwork is finalized.
5 Storage Types That Support Daily Use
1. Activity-specific storage
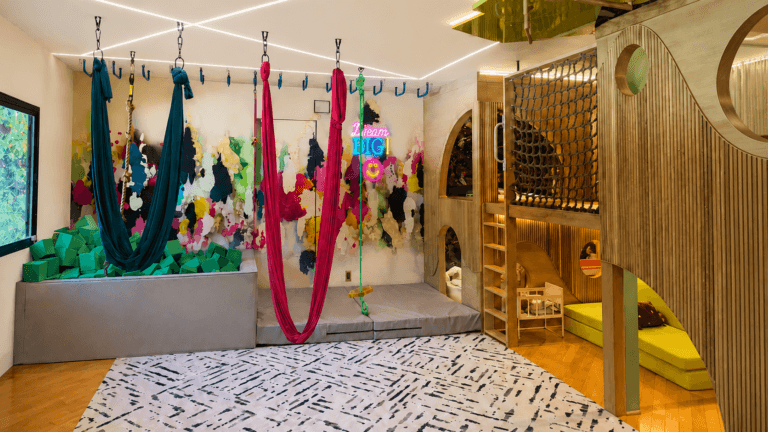
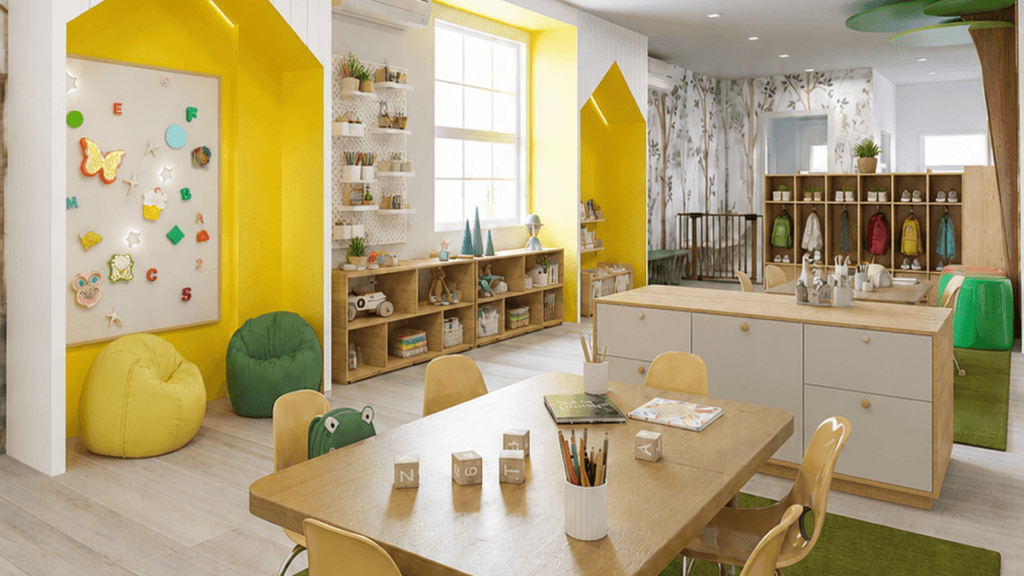
Activity-specific storage keeps related materials near the place where they are used. This can support a clearer reset routine because staff do not need to move supplies across unrelated zones. The storage itself may be open, closed, wall-mounted, or integrated into millwork depending on the approved design.
2. Open-access shelving
Low open shelves can make selected toys or materials visible and easy to return. They also require careful curation because everything on the shelf becomes part of the customer-facing environment. Open storage is most effective when the contents, shelf depth, and nearby circulation are considered together.
3. Adult-access storage
Not every item should be available at child height. Closed drawers or cabinets can provide a designated location for staff materials, replacement supplies, or items intended for supervised use. The design should coordinate hardware, reach ranges, and operational needs with the project team and applicable requirements.
4. Flexible display and pegboard storage
Pegboards and other adaptable systems can help operators organize lightweight items that change over time. Their usefulness depends on what will be stored, how often the arrangement changes, and whether the system remains visually appropriate for the customer-facing area.
5. Entrance storage
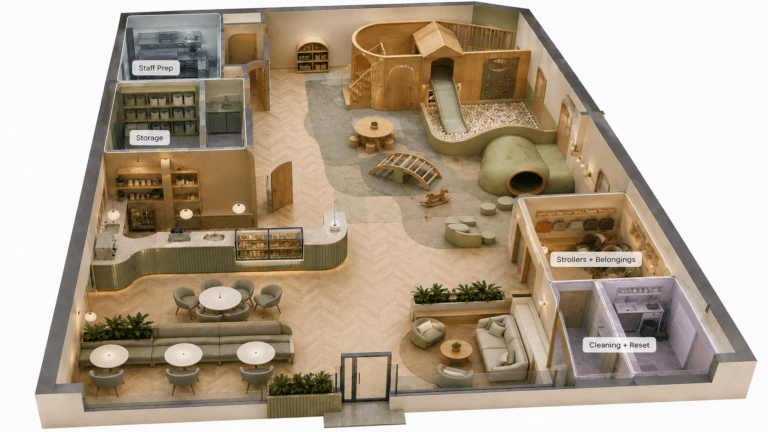
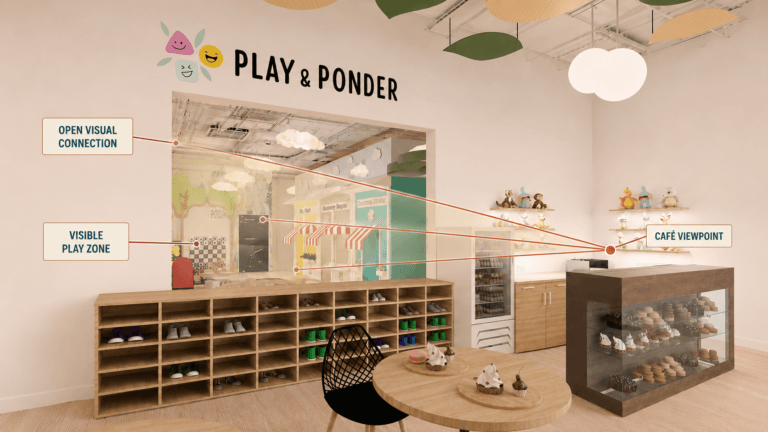
Entry zones often collect jackets, shoes, backpacks, and personal items. When these belongings do not have a deliberate destination, they can spread into circulation or seating areas. Entrance storage can help maintain a more orderly arrival sequence while keeping guest belongings near the point where they are needed.
How Commercial Storage Planning Connects to the Floor Plan
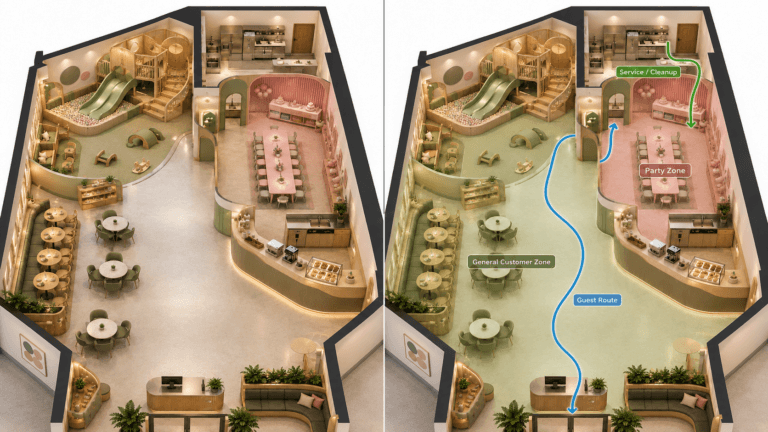
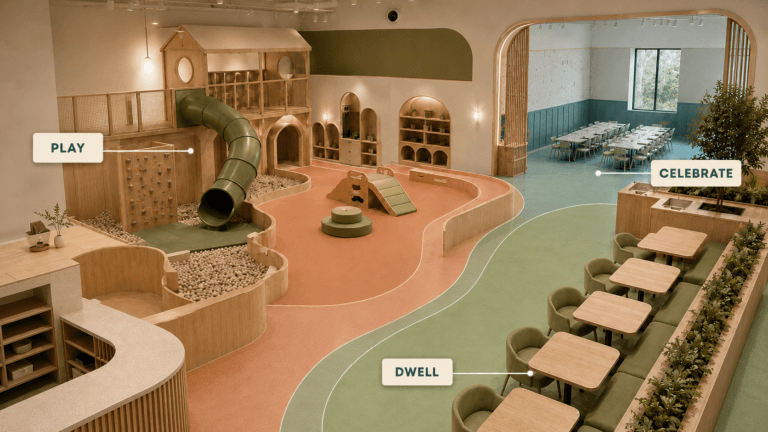
Storage cannot be evaluated in isolation. Cabinet doors, drawer pulls, open shelves, and cubbies all occupy space when people use them. Their location affects circulation, furniture clearances, staff movement, and how customers understand the room.
For example, a storage unit placed near an activity may reduce unnecessary carrying distance, but it should not obstruct a primary path. Entrance cubbies may keep belongings near arrival, but their use should be considered alongside check-in, stroller movement, gates, seating, and door clearances.
Kids Corner Studio’s child-centered commercial interior design services connect circulation, storage, millwork, and daily operations so that these decisions are studied as one spatial system.
Common Storage-Planning Mistakes
One common mistake is treating all storage as interchangeable. Deep cabinets may waste space when the stored items are small. Open shelves may create visual noise when the contents are inconsistent. Remote storage may technically provide capacity while remaining inconvenient during frequent resets.
Another mistake is planning only for opening-day inventory. Operators may later add seasonal materials, party supplies, cleaning items, replacement toys, marketing materials, or staff belongings. The design does not need to predict every future object, but it should identify likely categories and allow for realistic change.
A third mistake is relying on attractive images without documenting storage intent. During design development, the team should clarify which zones are open access, which are adult access, and which serve guests, staff, or specific activities.
Plan Storage Before Millwork Is Finalized
Commercial storage planning is most useful before cabinet dimensions, hardware, electrical coordination, and wall conditions are locked. Early discussion allows the operator, designer, architect, contractor, and millworker to review how each storage treatment connects to the approved layout.
This process does not guarantee faster resets, lower staffing, or reduced operating costs. It does, however, create a clearer basis for decisions about access, proximity, organization, and daily use.
The goal is not to fill every available wall with cabinets. It is to assign the right storage type to the right routine while preserving the architecture, customer experience, and usable circulation.
Commercial storage planning is a small phrase for a broad operational task. Activity pieces, open-access toys, adult supplies, and guest belongings create different needs throughout the day. By mapping those needs to real zones before millwork is finalized, operators can make more informed design decisions and create a space planned for both presentation and daily use.
What does your team need to store, access, and return in each part of the space?
A consultation can help connect storage, circulation, millwork, and customer experience before key design decisions are finalized.