Play Café Support Space Planning
Play café support space planning helps founders connect the spaces guests notice with the areas that support staff preparation, storage, stroller parking, cleaning, and reset. A play area may attract attention, but the operating day depends on more than the visible customer experience.
Why Play Café Support Space Planning Should Begin Early
Support areas are often assigned after the play equipment, café seating, party rooms, and check-in counter have already consumed most of the floor plan. That sequence can leave storage, staff preparation, belongings, and cleaning functions competing for leftover space.
Early play café support space planning does not mean making back-of-house areas larger than necessary. It means identifying what the business needs to store, move, prepare, clean, and reset before walls, millwork, equipment, and service relationships become difficult to change.
The process begins with practical questions. Where will supplies arrive? Which materials need secure storage? Where can staff prepare party items without blocking circulation? Where will strollers and belongings pause? How will cleaning materials be accessed?
These questions do not determine code compliance or guarantee operational efficiency. They create a clearer design brief.
Four Support Zones Worth Mapping
1. Storage
Storage should be considered by category, frequency, and access. Frequently used consumables may need a different relationship to staff work areas than seasonal décor, replacement toys, paper goods, or maintenance supplies.
A single large storage room is not automatically the best answer. Distributed storage can support daily routines, while centralized storage may simplify inventory. The right approach depends on the business model and available footprint.
Play café support space planning should document what is stored, who accesses it, how often it is used, and what route connects it to the customer-facing areas.
2. Staff Preparation
Staff preparation may include party setup, supply organization, café support, printing, charging devices, administrative tasks, or preparing activity materials. The space does not need to resemble a commercial kitchen unless the program requires one, but its relationship to service, storage, and customer zones should be intentional.
A preparation area located too far away may create repeated movement through busy aisles. One placed directly in public view may reduce usable counter space.
Kids Corner Studio’s child-centered commercial interior design services connect guest experience, circulation, storage, service, and daily operations as one planning system.
3. Strollers and Belongings
Families may arrive with strollers, coats, bags, gifts, or mobility equipment. Without a defined place for these items, circulation edges and seating areas can gradually become informal storage.
A stroller or belongings zone should be reviewed in relation to the entrance, check-in, seating, play access, and emergency egress requirements determined by the appropriate professionals and authorities. It should not block real openings or depend on temporary arrangements that reduce clarity.
The ADA’s guidance on accessible routes provides an important reminder that circulation must be reviewed carefully and for each project. General design studies do not replace accessibility analysis by the responsible project team.
4. Cleaning and Reset Support
Cleaning and reset needs extend beyond a janitorial closet. Operators may need locations for waste, replacement supplies, surface-care products, party cleanup, and items returning to storage.
The CDC’s facility-cleaning guidance emphasizes using appropriate products and procedures for the facility and surface. From a spatial perspective, the question is where approved supplies are stored, how staff access them, and how reset activity relates to guests.
Play café support space planning can help the team map these relationships before finalizing the layout. It cannot guarantee reduced labor, faster turnover, or a particular staffing level.
How Play Café Support Space Planning Connects the Backstage and Front Stage
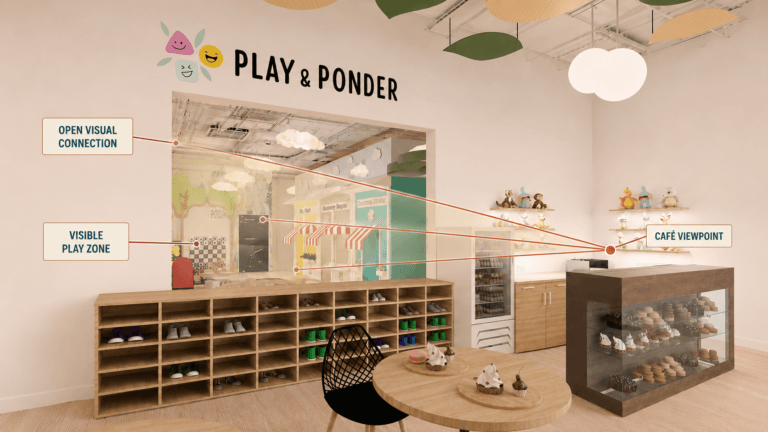
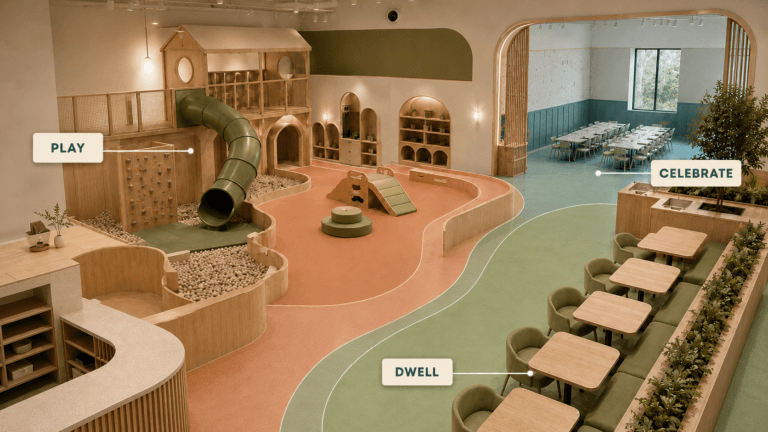
Strong planning studies do not isolate support rooms from the guest experience. They show how staff, supplies, belongings, and cleaning activities connect to the visible areas through real doors, aisles, and openings.
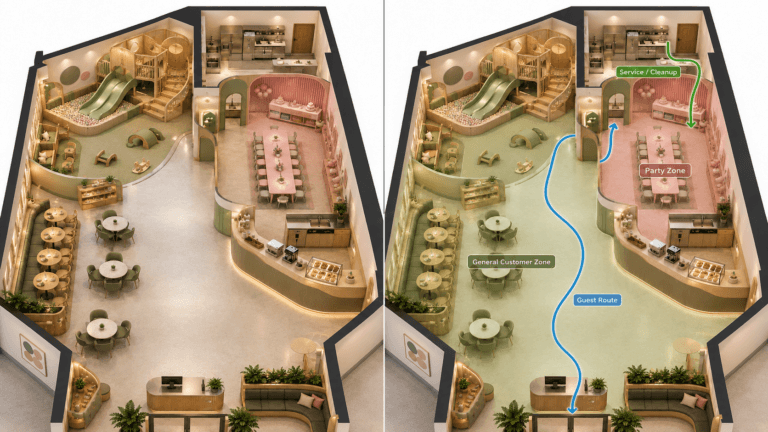
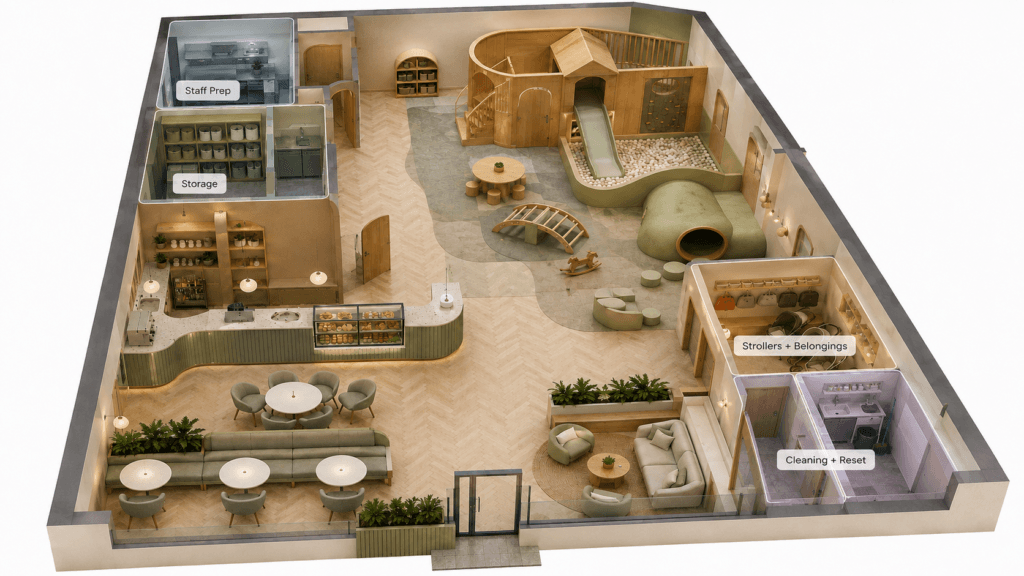
A simple diagram can highlight storage, staff preparation, belongings, and cleaning support over the clean architectural source. The architecture remains unchanged. Walls should not become transparent, and routes should never be drawn through solid construction.
This type of design-study image helps the team discuss adjacency and timing. It can reveal whether one doorway serves several unrelated tasks, whether a support area is difficult to reach, or whether customer circulation is carrying more operational activity than intended.
Common Planning Mistakes
One mistake is assuming that support space can be solved with furniture after construction. Cabinets, carts, and shelving can help, but they cannot always replace appropriate rooms, clearances, utilities, or secure storage.
Another mistake is planning only for opening day. Inventory grows, party programs evolve, maintenance supplies accumulate, and staff routines become more defined after the business begins operating.
A third mistake is treating every square foot as customer-facing revenue space. Commercial planning requires balance. Support areas consume floor area, but they may also help the visible environment remain organized and usable.
Bring the Full Operating Day Into the Plan
Play café support space planning is most useful when it reflects the full day: opening preparation, guest arrival, café or party activity, restocking, cleaning, closing, and reset. The objective is not a universal formula. It is to help founders and project teams make informed decisions based on the business model.
Before finalizing the layout, list the items, people, and routines that operate behind the guest experience. Then map where they begin, where they need to go, and which real openings connect them.
Plan the Backstage With the Front Stage
How will your storage, staff preparation, stroller parking, and cleaning support work within the complete customer experience?
Bring your floor plan and operating questions to a focused Kids Corner Studio consultation. We can help organize the spatial relationships that deserve review before the design moves forward.
Play café support space planning is most useful when it reflects the full operating day and connects support functions to the customer-facing experience through real doors, aisles, and openings.
How will your storage, staff preparation, stroller parking, and cleaning support work within the complete customer experience?
Bring your floor plan and operating questions to a focused Kids Corner Studio consultation. We can help organize the spatial relationships that deserve review before the design moves forward.