Play Café Floor Plan: 3 Powerful Functions, One Footprint
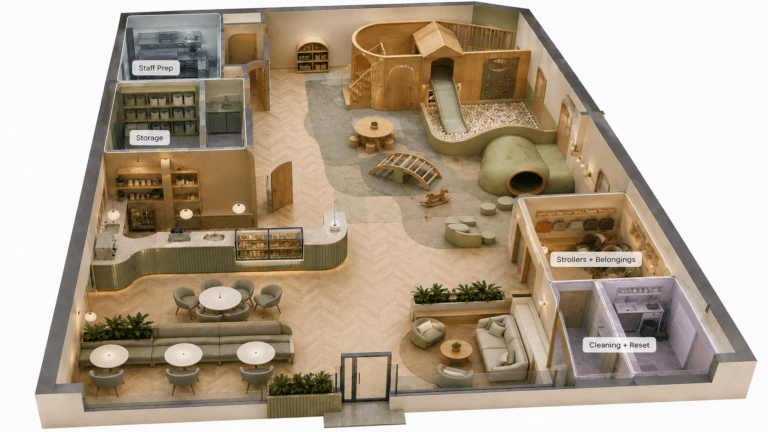
Play café floor plan decisions should begin with the business functions the space must support. A single commercial footprint may need to accommodate children’s activities, parent seating, café service, parties, storage, staff circulation, check-in, and controlled transitions.
The challenge is not simply fitting every function into one room. It is organizing those functions so each zone has a defined role while still contributing to one connected customer journey.
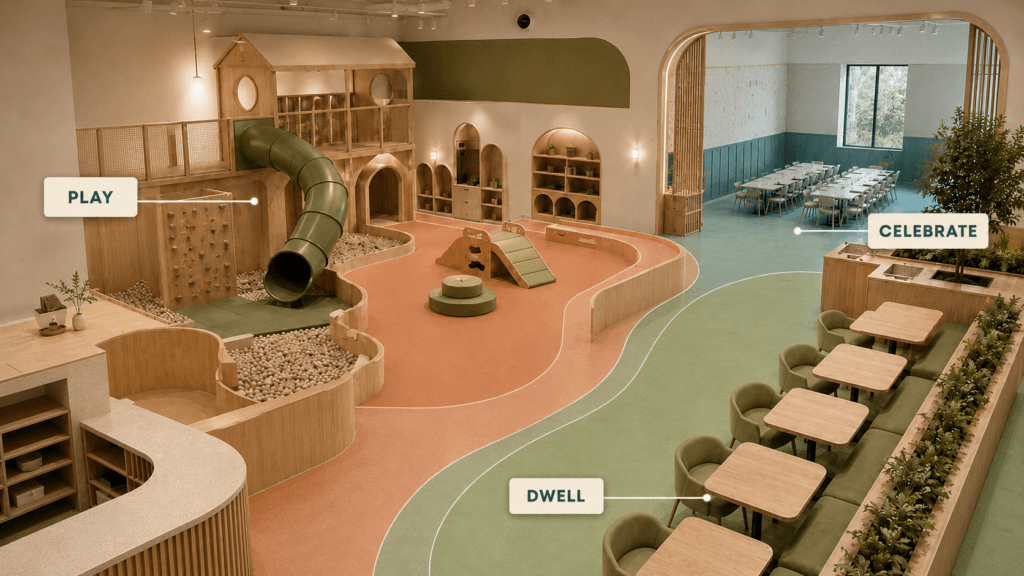
Three functions are particularly important: play, parent dwell, and private events.
How a Play Café Floor Plan Supports Active Play
The play zone is often the visual centerpiece of the business, but it cannot be planned in isolation.
The intended age groups, activity types, movement patterns, equipment entrances, supervision approach, and circulation routes should be established early. Active play may require separation from café-service paths and quieter seating. Toddler activities may need clearer boundaries from faster-moving older children. Pretend-play areas may benefit from adjacency to seating because they support slower engagement.
An effective play café floor plan gives the play zone a recognizable identity without allowing it to absorb every flexible part of the footprint.
Equipment should not block the customer’s understanding of the room. Families should be able to recognize the main play destination, identify the café and seating areas, and understand how to move between functions.
Kids Corner Studio’s play café design service considers functional zoning, parent visibility, café operations, circulation, storage, and the wider experience of children, families, and staff.
Play Café Floor Plan Strategies for Parent Seating
Parent seating is a core part of the concept, not leftover furniture placed around the play equipment.
Caregivers may want to observe children, eat, work briefly, speak with other adults, or remain close to a younger child. The seating plan should support these different patterns without interfering with circulation or café service.
Possible arrangements include:
- Tables for food and drinks
- Lounge seating for longer stays
- Counter seating for adults working on laptops
- Perimeter seating close to younger children
- Flexible tables that can support classes or group use
The right mix depends on the target audience and business model.
Visibility also matters. A seat may appear close to the play area on a plan but have a poor view because of tall equipment, millwork, or another seating group. Three-dimensional views should test what seated adults can actually see.
The play café floor plan should also protect service circulation. Café personnel need practical access to the counter, storage, waste, supplies, and tables. Customers waiting to order should not block the main family route.
Coordinating Parties and Café Service
A party room introduces a different operating rhythm.
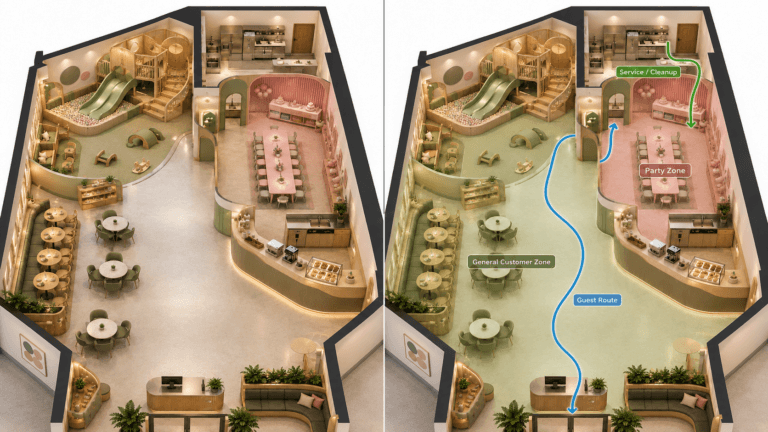
Guests may arrive together, carry gifts, order food, move repeatedly between the reserved room and play area, and require staff support for setup and cleanup. The party zone should therefore be evaluated for more than capacity.
Ask:
- Can guests find the party area without interrupting check-in?
- Can staff serve the room without crossing active play routes?
- Is supply storage located nearby?
- Can the room be cleaned and reset efficiently?
- Does the room have a clear relationship with the play area?
- Can the rest of the business continue operating during an event?
- Can the room support another controlled use when no party is booked?
A dedicated room may support privacy and acoustic separation, while a flexible event zone may allow more adaptable programming. The appropriate solution depends on the operator’s booking model and footprint.
Public circulation, doors, and accessible routes should also be reviewed against the applicable ADA Standards for Accessible Design, local requirements, and professional guidance.
Build the Play Café Floor Plan Around Adjacencies
A strong layout is shaped by relationships, not isolated room names.
Reception should relate clearly to the entrance. Shoe storage should be near the transition it serves. Parent seating should have an intentional relationship with play. The café should be accessible without turning the order queue into a circulation barrier. Party storage should be close to the event function.
These relationships are called adjacencies, and they influence how smoothly the business can operate.
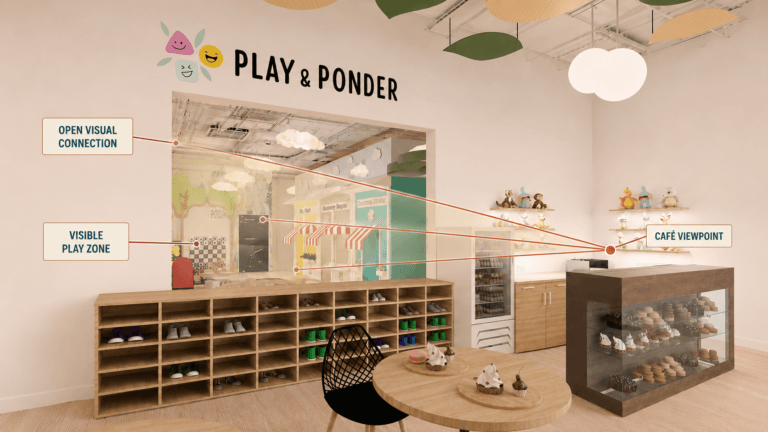
A practical play café floor plan may separate some functions while maintaining visual connection between them. For example, an opening can help parents and café staff retain awareness of the play environment without placing the café directly inside the activity zone.
Explore the play café project portfolio for examples that include soft play, pretend play, sensory activities, family seating, shoe storage, party rooms, and connected circulation.
Three Functions Should Feel Like One Brand
Clear zoning does not mean the space should feel fragmented.
Materials, lighting, color, ceiling features, millwork, graphics, and recurring forms can create continuity between play, café, and party areas. Each zone can have a distinct function while still belonging to the same visual story.
This is especially important for franchise or multi-unit concepts. The brand should be recognizable across locations, while each floor plan responds to its property and operating conditions.
The design should also avoid relying on decoration to explain the layout. Customers should understand where to go through spatial organization first. Signs and graphics should reinforce that organization rather than compensate for confusion.
The Business Model Comes Before the Finish Palette
The play café floor plan should be developed around the intended operating model before furniture styles, equipment packages, and decorative themes are finalized.
This does not mean aesthetics are unimportant. A strong visual identity can make the destination memorable and distinguish the business from competitors. The visual concept becomes more valuable when it is applied to a layout that already supports the necessary functions.
Before beginning a full design service, founders can review how the Kids Corner Studio design process works and prepare their project type, location, square footage, timeline, existing plans, and business priorities.
Does Your Play Café Floor Plan Support the Full Business Model?
Share your property information, approximate square footage, project stage, intended activities, café requirements, and event model. A clear inquiry helps the studio understand the project and recommend the most relevant design path.