Activity Zone Planning for Child-Centered Commercial Spaces
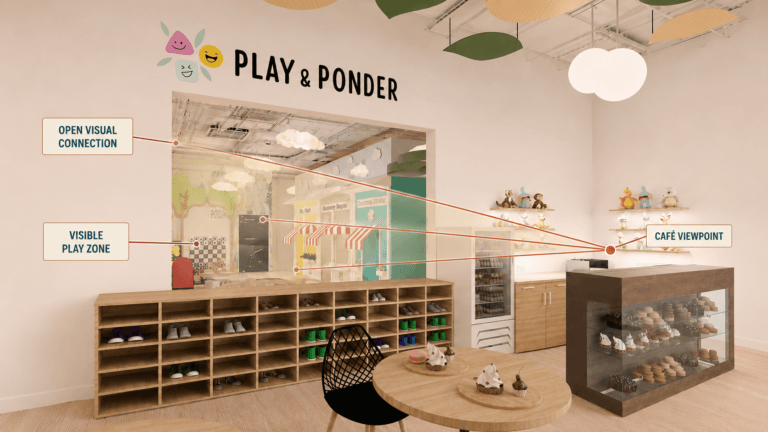
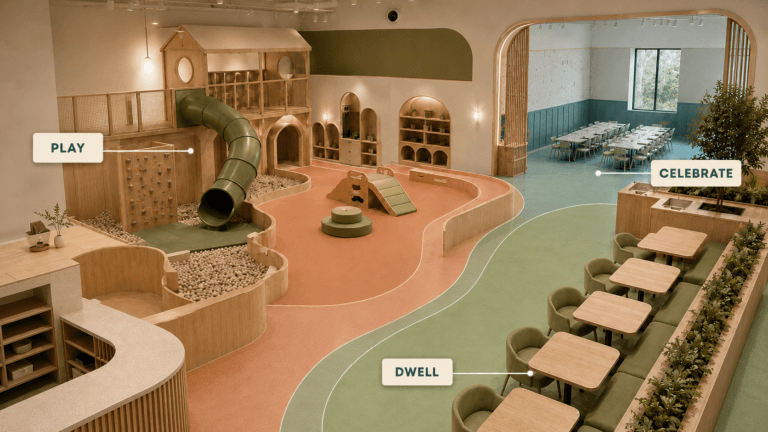
Activity zone planning helps child-centered businesses coordinate energetic play, quieter use, circulation, and customer experience before the space is built or renovated. In a play café, indoor playground, daycare, preschool, or pediatric setting, different activities can share one room without needing to feel identical. The design task is to understand how those activities relate.
Why Activity Zone Planning Matters
A colorful plan may appear balanced on paper while producing a very different experience after opening. Aerial play, rope swings, foam pits, climbing elements, music, group instruction, café seating, reading, and waiting all create different patterns of movement and attention.
The goal is not to promise silence. It is to identify which activities are more energetic, which depend on easier conversation or focused engagement, and where the floor plan can create a more purposeful relationship between them.
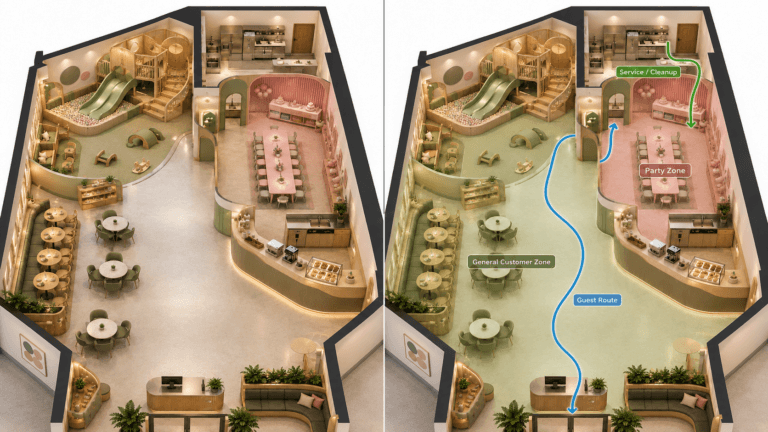
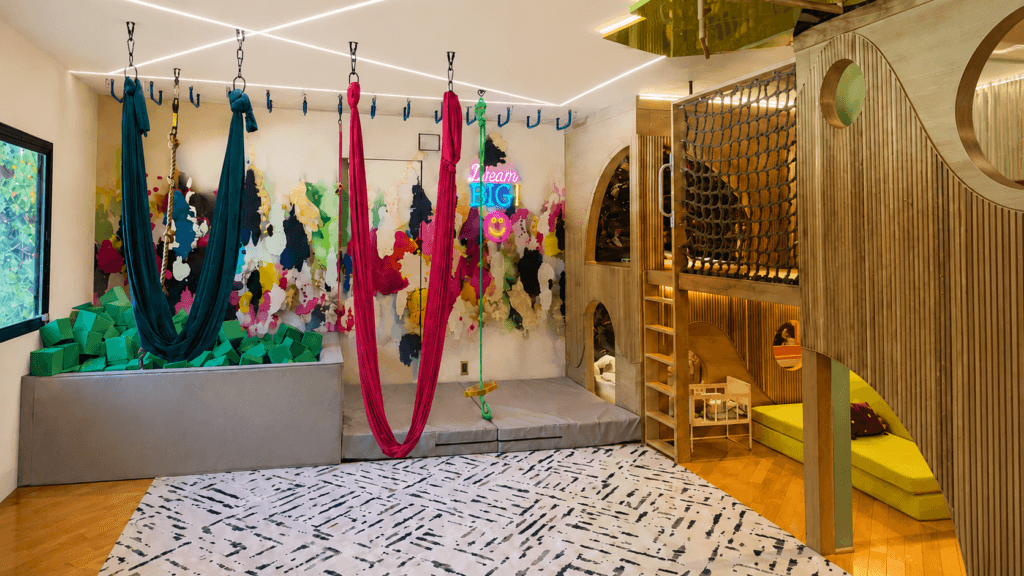
In the featured Kids Corner Studio project, the higher-energy side includes aerial silks, a rope swing, and a foam pit. The opposite side includes a reading nook and slow-play area within the wood structure. The contrast is visible, but the room still reads as one coordinated environment.
5 Relationships to Study Before Finalizing the Layout
1. Activity intensity and duration
Not every active feature behaves the same way. A short climbing sequence creates a different pattern from an open-ended movement area or scheduled class. Operators should consider when each activity is busiest, how long children typically remain there, and whether the energy level changes throughout the day.
Activity zone planning becomes more useful when it reflects real programming rather than generic labels such as “active” and “quiet.”
2. Conversation-dependent functions
Reception, café seating, consultation, reading, and caregiver waiting may depend on easier face-to-face communication. That does not mean they require complete isolation, but their adjacency to high-energy functions should be intentional.
The project team can study distance, orientation, openings, partial enclosures, furniture placement, and circulation. These relationships should be reviewed alongside the architect, contractor, consultants, and operator rather than treated as a decorative decision.
3. Transitions between energy levels
Children do not always move directly from the most active feature to the quietest activity. A transition area, change in flooring, shift in ceiling scale, piece of millwork, or intermediate play function can help define the experience.
These elements should not be presented as guaranteed acoustic solutions. They are spatial cues that can support a clearer change in activity and pace.
4. Circulation through each zone
A quieter area can lose its intended character when it becomes the main route to another destination. Similarly, active play should not unintentionally block access to seating, exits, check-in, or service areas.
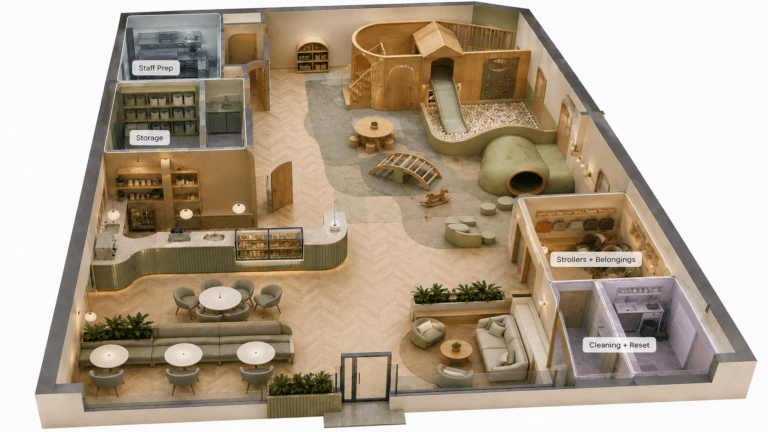
Kids Corner Studio’s portfolio shows how circulation, play features, and customer functions can be studied together across different child-centered commercial projects.
5. Materials and building systems
Flooring, ceilings, wall assemblies, upholstery, and play equipment all contribute to how a room feels and sounds, but visual observation alone cannot establish acoustic performance. Project-specific decisions may require coordination with qualified design and engineering professionals.
The National Institute on Deafness and Other Communication Disorders explains that sound level and exposure duration both matter when evaluating loud-noise risk. ASHRAE also identifies acoustics as one component of indoor environmental quality. These references provide broader context, but they do not replace project-specific analysis.
How Activity Zone Planning Supports a Coordinated Experience
A strong layout does not need to make every zone look or feel the same. It can create visual continuity through materials, color, lighting, and branding while allowing different activities to maintain their own character.
For founders and operators, the operational questions are often straightforward:
Which activities produce the most movement and sound?
Which functions depend on conversation, reading, waiting, or focused play?
Where do families cross between these uses?
What happens during peak occupancy, parties, classes, or transitions?
Which relationships should be tested before construction documents are complete?
Activity zone planning gives the project team a structured way to discuss these questions early.
Avoiding Simplistic Acoustic Claims
A rendering or photograph cannot prove that a space is quiet, soundproof, safe, or compliant. It can illustrate where activities are located and how they connect through real openings, distance, furniture, materials, and physical structure.
Responsible marketing language should therefore focus on intent. Phrases such as “supports a more purposeful relationship,” “helps separate competing activities,” or “allows sound relationships to be considered early” are more accurate than promising a specific outcome.
The same caution applies during design. A floor-plan concept may reveal potential conflicts, but technical acoustic performance depends on project conditions, assemblies, equipment, occupancy, and professional analysis.
Bringing the Zones Together
Activity zone planning is ultimately about coordination. A higher-energy play area and a calmer reading nook can belong in one colorful room when their relationship is studied as part of the whole customer and operational experience.
The most valuable step is to map the real activities, identify where experiences may compete, and review those relationships before major architectural, millwork, and equipment decisions are finalized. That process does not guarantee quiet or customer satisfaction. It creates a clearer basis for design decisions and helps the team discuss the room as one connected system.
Which activities should connect, and which need more separation?
Share your program, customer experience goals, and operational priorities with Kids Corner Studio. A consultation can help your team study active and quieter functions before key layout decisions are finalized.