Party Flow Planning for Play Cafés and Indoor Playgrounds
Party flow planning helps play cafés and indoor playgrounds coordinate guest arrival, service, cleanup, and regular customer activity before the layout is finalized. A party room may look complete on a floor plan, but the event itself extends far beyond the table. Guests enter, food and supplies move, children transition between play and celebration, cleanup begins, and other customers continue using the business.
Why Party Flow Planning Starts Outside the Party Room
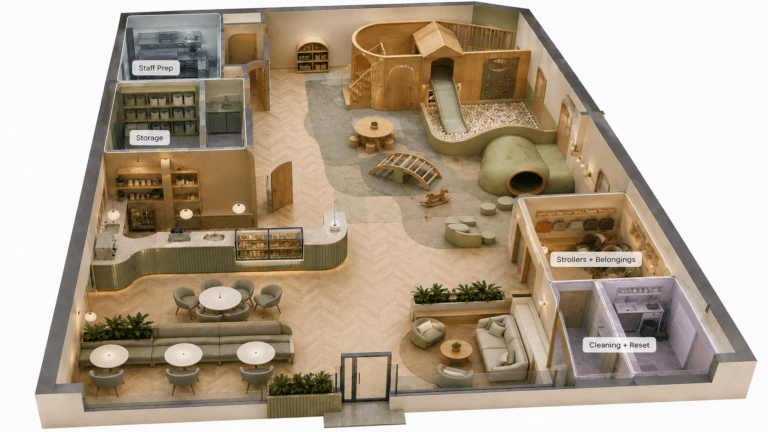
The party room is only one destination within a larger operating sequence. The entrance, check-in, café seating, general play area, service counter, kitchen, storage, and departure route can all affect how the event functions.
A useful planning discussion begins with real questions. Where do party guests arrive? Do they gather near check-in? How do they move between play and the party room? Where are food, cake, serving supplies, and cleaning materials staged? Which route does staff use during setup and cleanup? What happens when one party departs while another group enters?
Party flow planning does not guarantee faster turnover or uninterrupted operations. It gives the project team a clearer framework for evaluating the relationships before walls, doors, millwork, and equipment are fixed.
5 Operational Relationships to Map
1. Arrival and check-in
Party guests may arrive in groups, often carrying gifts, coats, strollers, or food-related items. Their arrival can overlap with regular admission, café orders, and customer questions.
The floor plan should identify where guests pause and how they continue toward the party zone. That route should be studied alongside the main entrance, reception function, gates, seating, and general customer circulation.
2. Play-to-party movement
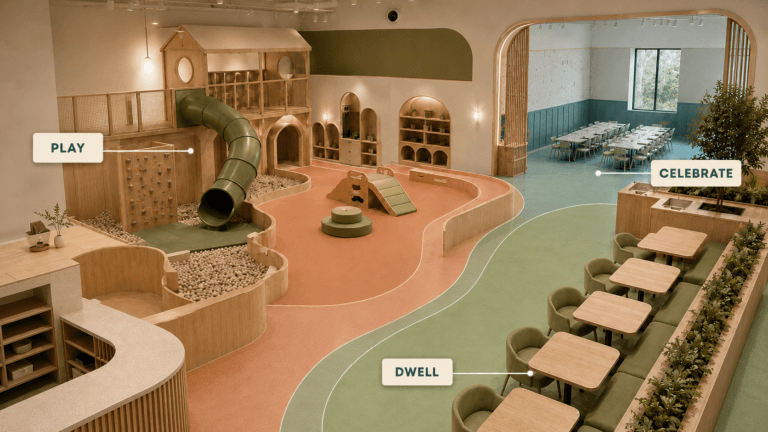
Many party programs include time in the general play area before or after food and cake. The route between play and the party room should therefore be easy to understand from real openings and circulation paths.
A party route that repeatedly crosses a service point or narrow customer aisle may create operational overlap. The purpose of party flow planning is not to label that condition as automatically unsafe or noncompliant. It is to make the relationship visible so the team can evaluate it.
3. Food and service access
Food may come from an internal café, outside vendor, catering setup, or dedicated party staging area. Each model creates different storage, counter, refrigeration, handoff, and staff-movement needs.
Kids Corner Studio’s play café design services study café operations, parent experience, circulation, party functions, and child-centered activity areas as connected parts of the commercial interior.
The service path should use real doors and openings. It should also be considered alongside customer ordering, seating, staff access, and local food-service requirements handled by the appropriate licensed professionals and authorities.
4. Cleanup and reset
Cleanup does not begin only after every guest leaves. Plates, cups, serving pieces, trash, decorations, and activity materials may move throughout the event.
The CDC’s guidance for cleaning facilities emphasizes using appropriate cleaning products and following procedures suited to the surfaces and facility. In a party program, the spatial question is where materials are staged, where waste travels, and whether the cleanup route repeatedly overlaps with active customer functions.
This planning does not guarantee a faster reset or reduced staffing. It can help the operator define the sequence and communicate realistic storage and service needs to the design team.
5. Departure and the next arrival
At departure, guests may collect belongings, children, gifts, and leftover food at the same time. Another party or regular customer group may be entering.
Party flow planning should therefore include the end of the event, not only the beginning. Operators can map where guests regroup, whether the party doorway remains clear, and how departure relates to check-in and the primary customer route.
How Party Flow Planning Supports Better Coordination
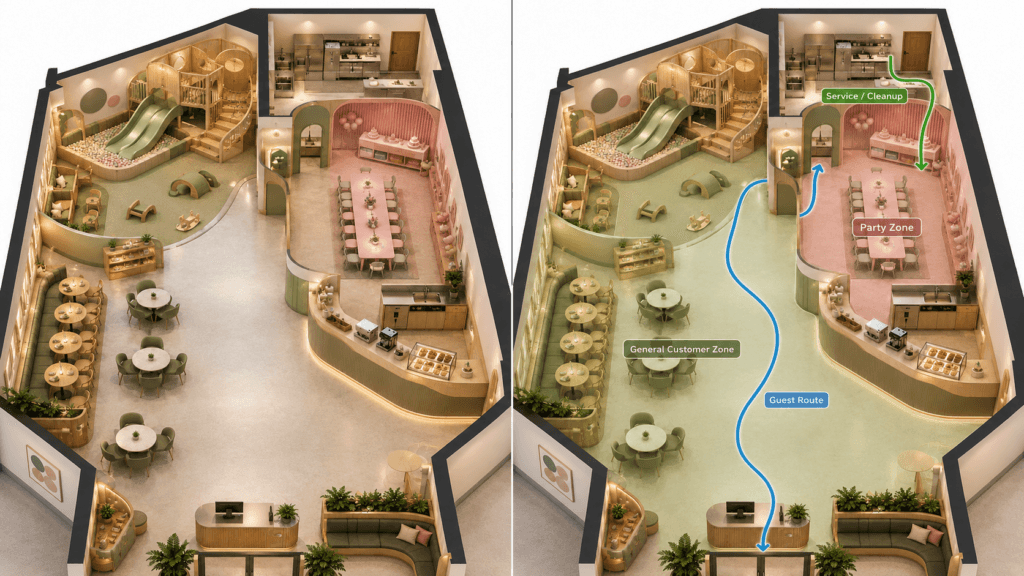
A simple zoning study can identify four elements: the party zone, general customer zone, guest route, and service or cleanup route. These overlays do not need to become permanent graphics in the space. They are design tools for testing how the operation fits together.
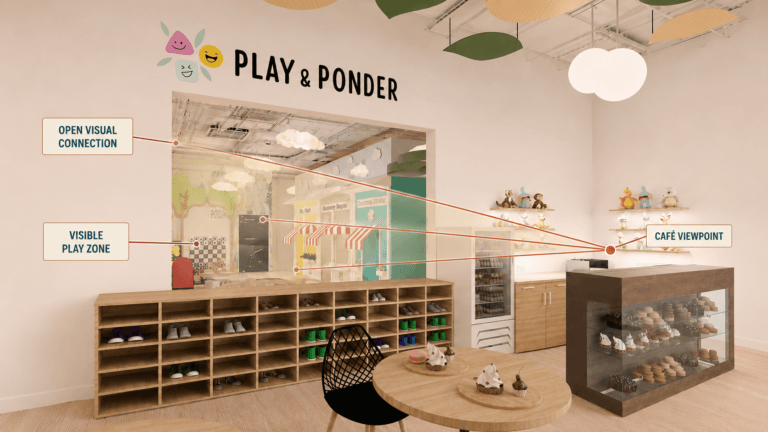
The most useful studies remain grounded in the actual architecture. Route lines should pass only through real aisles, doors, and openings. Walls should never be made transparent to create an unrealistic connection.
Kids Corner Studio’s play café project collection shows a range of party, café, play, and customer-experience relationships that can help founders define their own priorities.
Common Planning Mistakes
One common mistake is choosing the party-room location only by available square footage. The room may fit the desired number of tables while remaining disconnected from food staging, storage, or departure.
Another mistake is treating guest and staff movement as the same route. They may share space, but they often have different timing, destinations, and access needs.
A third mistake is planning for the photograph rather than the operating day. Decorative impact matters, but the party program also needs realistic locations for gifts, coats, supplies, waste, food, and reset materials.
ChildCare.gov notes that licensed child-care programs are subject to state and territory health and safety requirements. A play café or indoor playground may operate under different rules, but the broader lesson remains important: design studies do not replace project-specific code, licensing, food-service, fire, accessibility, or professional review.
Bringing the Full Event Sequence Together
Party flow planning connects arrival, play, celebration, service, cleanup, and departure as one operational story. The objective is not to promise a perfect party turnover. It is to help founders, operators, designers, architects, and contractors see where functions connect and where they may compete.
Before finalizing the layout, map the complete event sequence through the real space. Review who moves, what they carry, where they pause, which openings they use, and what continues around them. That process creates a stronger basis for decisions about adjacency, millwork, storage, service, circulation, and customer experience.
How will your party program move through the full space?
Bring your floor plan, party-program questions, and current operational concerns to a focused consultation with Kids Corner Studio.