Purposeful Childcare Classroom Design: 7 Decisions Behind the Finished Space
Purposeful Childcare Classroom Design: 7 Decisions Behind the Finished Space
Purposeful childcare classroom design begins before furniture, wall graphics, or learning materials are added to the room. It starts by understanding how children of different ages move, explore, interact, rest, and build independence throughout the day.
A finished classroom may look effortless, but every successful design decision should respond to a specific need. For Kix Corner Childcare Center, the concept was developed across infant, toddler, and preschool environments, with each space tailored to the developmental stage and daily experience of its users.
Here are seven planning decisions that help transform an empty room into a purposeful learning environment.
1. Purposeful Childcare Classroom Design Begins With the Age Group
Infants, toddlers, and preschool children experience space differently.
An infant room may need soft colors, rounded furniture, tactile experiences, and comfortable areas for rest or floor-based activity. A toddler classroom may require more opportunities for movement, accessible storage, and durable finishes. Preschool spaces may benefit from flexible activity settings, collaborative areas, and learning materials displayed at child-friendly heights.
The room should not simply be scaled down from an adult environment. Its layout, furniture, and visual organization should respond to the children who will use it.
Childcare operators should also review relevant federal, state, and local childcare licensing resources for their program type.
2. Accessible Storage Can Support Independence
Storage is not only an operational necessity. Its height, placement, and organization can influence how children interact with the room.
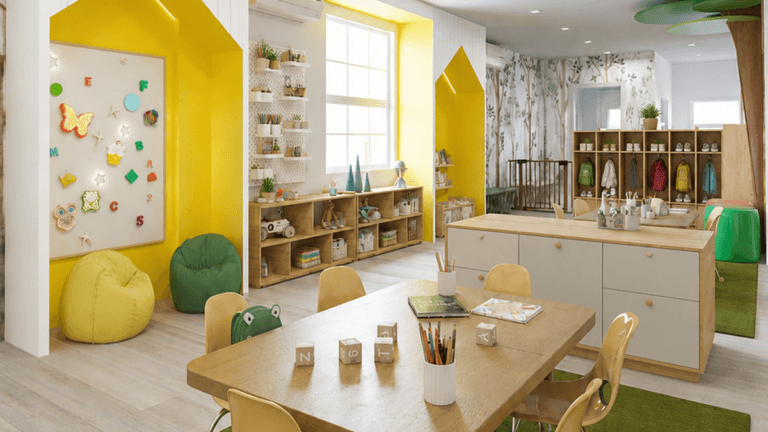
Low, accessible shelving can allow children to see available materials and make age-appropriate choices. Clear organization can also help educators establish routines for selecting, using, and returning items.
This does not mean every item should remain accessible at all times. Staff-controlled storage and secure support areas may still be needed. The goal is to determine which materials children can interact with independently and which items require adult management.
Kids Corner Studio’s child-centered commercial interior design services connect storage planning with circulation, learning activities, and daily operations.
3. Activity Areas Need Clear Relationships
A classroom often supports several types of activity within one room.
Children may move between creative work, imaginative play, sensory exploration, group learning, individual concentration, and quieter moments. These uses do not always require enclosed rooms, but their relationships should be considered deliberately.
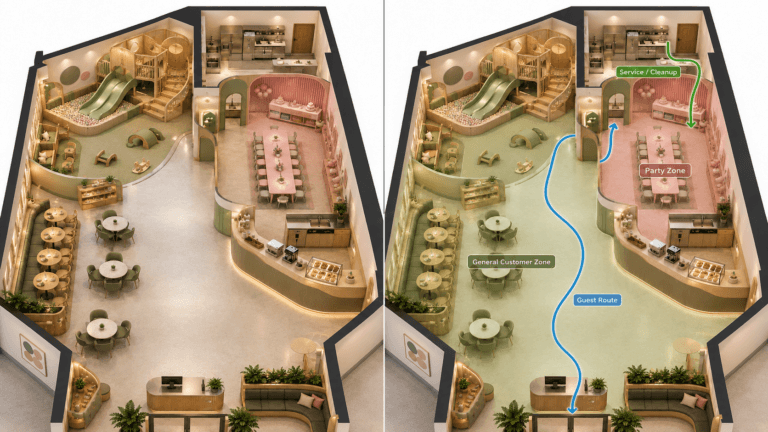
A high-energy activity beside a quiet reading area may create unnecessary competition. A collaborative table placed directly in a major circulation route may interrupt movement. Purposeful childcare classroom design considers proximity, sound, visibility, and transitions between uses.
4. Furniture Should Support More Than One Moment
Childcare classrooms change throughout the day.
A table may support art in the morning, group learning later, and another activity in the afternoon. Flexible furniture can help educators adapt the room without requiring a complete reset for every transition.
Flexibility does not mean placing everything on wheels or leaving the classroom visually undefined. It means identifying where adaptable furniture is useful and where fixed elements provide structure.
Furniture scale also matters. Children should be able to use seats, tables, shelving, and activity surfaces comfortably while educators retain practical access throughout the room.
5. Visual Features Should Contribute to the Experience
Feature walls, graphics, colors, and thematic elements can create identity and curiosity, but they should not overwhelm the classroom.
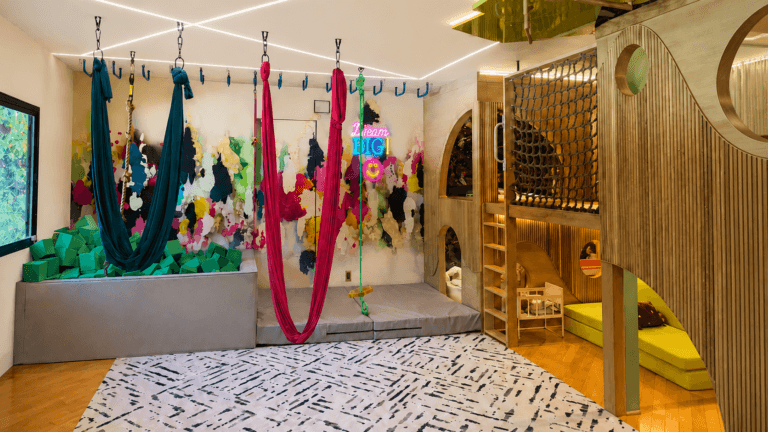
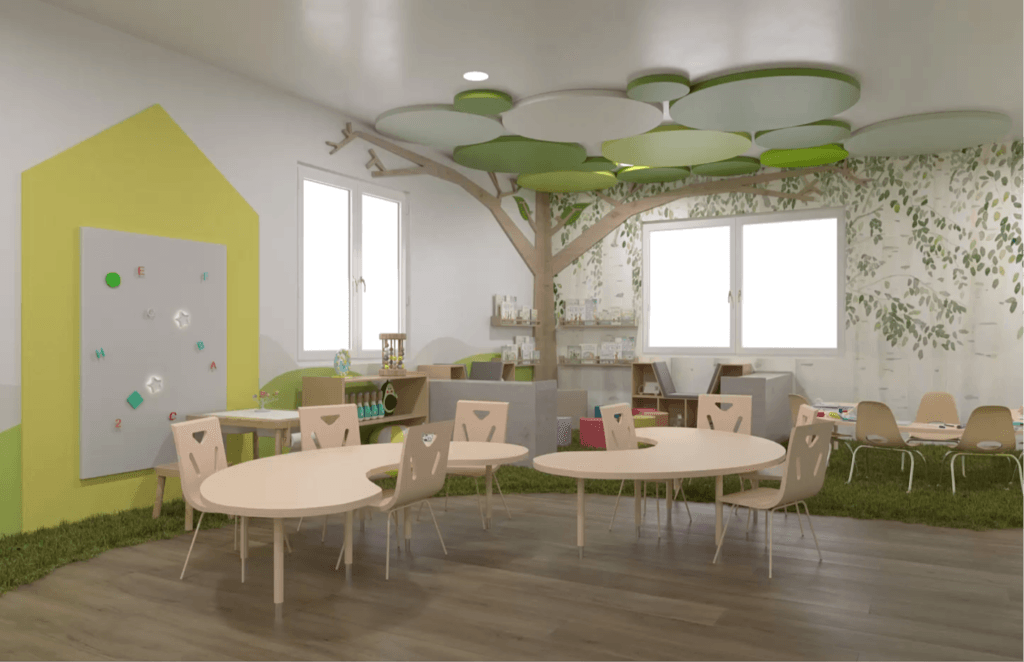
In the Kix Corner concept, playful visual elements help establish a sense of discovery while the overall environment remains organized and readable.
A strong visual feature can help orient children, create a memorable classroom identity, or support imaginative play. The goal is not to fill every surface. Calm areas and visual breathing room are equally important.
6. Materials Must Respond to Daily Use
Childcare environments experience frequent contact, movement, spills, cleaning, and repeated use.
Materials should therefore be evaluated for durability, maintenance, comfort, and suitability for the intended setting. Rounded details, resilient finishes, and easy-to-clean surfaces may support daily operation, but selections still require project-specific review.
A material that works well in one setting may not be appropriate for another. Local requirements, maintenance routines, manufacturer instructions, and professional project review should guide final specifications.
Product selection and use should follow manufacturer guidance and applicable consumer-product safety information.
7. The Complete Room Should Feel Connected
The most important design decision may be how all the individual elements work together.
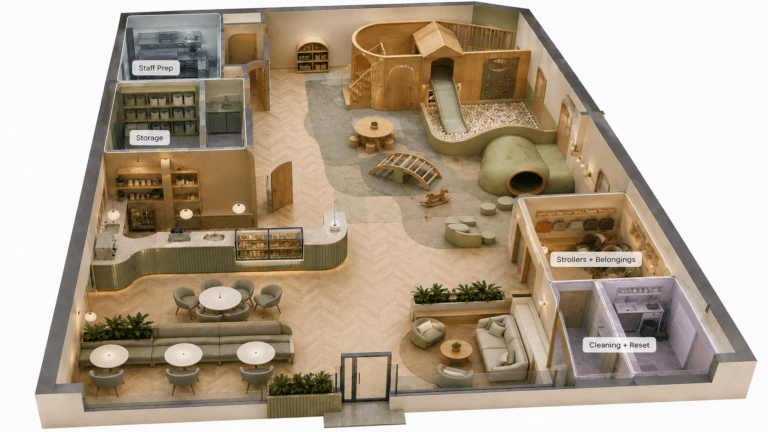
Storage, activity areas, lighting, furniture, graphics, circulation, and support functions should not feel like unrelated additions. Together, they create the environment children and educators experience every day.
A cohesive room can support clearer organization and a more intentional sense of place. It also allows the design to communicate the identity of the childcare center without sacrificing practical use.
Project-specific accessibility requirements should be reviewed with qualified professionals and current federal accessibility guidance.
Explore more examples of purposeful child-centered environments in the Kids Corner Studio portfolio.
Purposeful Childcare Classroom Design Connects Beauty and Use
Purposeful childcare classroom design is not about adding the greatest number of features. It is about giving each design decision a reason.
The Kix Corner Childcare Center concept illustrates how age-specific planning, accessible storage, flexible activity areas, durable materials, and child-scaled elements can come together within one cohesive environment.
The final visualization shows the completed room. The design process lies in the decisions that shaped it.
Plan a Childcare Environment With Purpose
Are you planning a childcare, daycare, or preschool environment?
Explore Kids Corner Studio’s commercial design services.
Schedule a focused consultation to discuss your project goals, available space, and operational needs.
Thoughtful planning can help you organize the questions, priorities, and spatial relationships that should be reviewed before the project moves forward.
Purposeful childcare classroom design is not about adding the greatest number of features. It is about giving each design decision a reason. The Kix Corner concept illustrates how age-specific planning, accessible storage, flexible activity areas, durable materials, and child-scaled elements can come together within one cohesive environment.
Plan a Childcare Environment With Purpose
Explore Kids Corner Studio’s commercial design services or schedule a focused consultation to discuss your project goals, available space, and operational needs.