Indoor Playground Equipment Layout: Why More Is Not Better
Indoor playground equipment layout should begin with the operating needs of the business, not with the question of how many activities can fit inside the room.
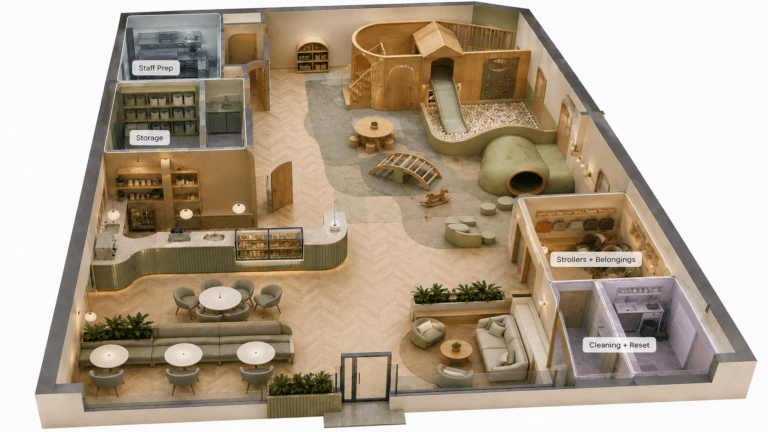
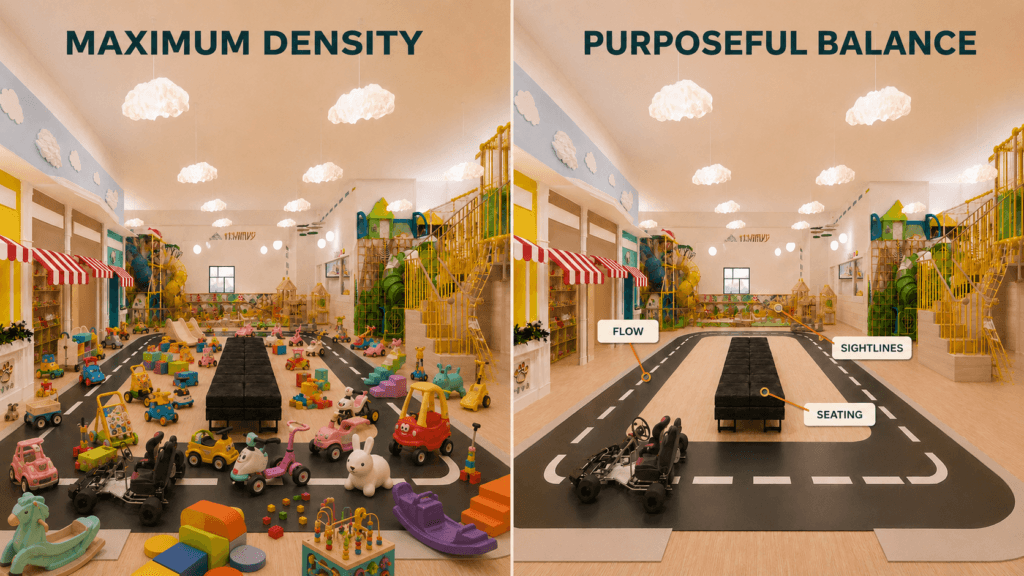
Every climber, ride-on toy, pretend-play element, sensory feature, or activity station occupies space that may also be needed for circulation, adult seating, staff access, visibility, cleaning, storage, and flexible programming. A highly equipped room may look exciting in a presentation, but equipment quantity alone does not determine whether the environment will be comfortable or practical to operate.
The stronger question is not, “Can one more activity fit?” It is, “What function is this area already supporting?”
Why Indoor Playground Equipment Layout Requires Balance
Families experience more than the equipment. They experience the complete journey from check-in to shoe storage, seating, play, restrooms, party areas, and departure.
Staff experience another system layered over that journey. They need practical routes for customer assistance, cleaning, maintenance, inspection, restocking, and responding to changing conditions.
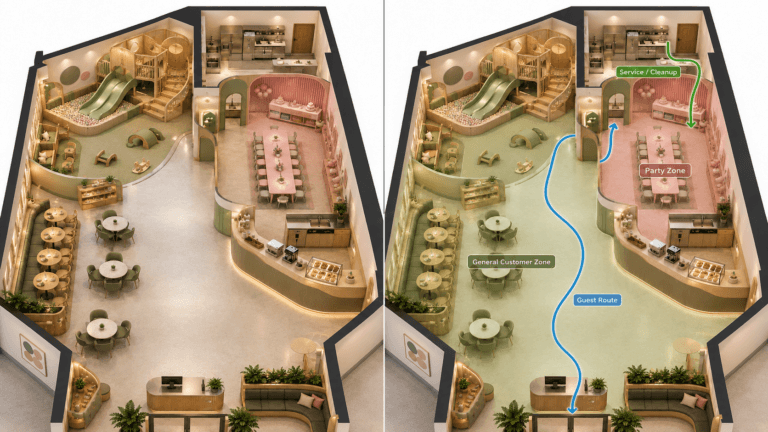
An indoor playground equipment layout can contain attractive individual features and still create friction if those features compete for the same movement paths. Loose equipment may drift into circulation. Popular attractions may create queues in narrow transitions. Parent seating may be pushed into a remote corner. Staff may need to cross active play routes repeatedly to complete routine tasks.
Kids Corner Studio approaches indoor playground design services as a coordinated study of equipment, circulation, sightlines, seating, age zoning, and business use. The studio’s broader commercial services also emphasize parent and staff sightlines, clear circulation, storage, cleaning, accessibility, and operational needs.
Indoor Playground Equipment Layout and Circulation
Open floor area is not automatically wasted space.
Depending on the business model, an open zone may support:
- Movement between activities
- Wheelchair or mobility-device circulation
- Parent-child transitions
- Staff access
- Queue relief
- Temporary gathering
- Cleaning access
- Flexible programming
- Visual separation between activity types
An operator may see an open area and imagine another play feature. A designer should first evaluate the function that open area already performs.
The circulation route should remain understandable even when the room is active. Families should not need to step through one play activity to reach another unrelated zone. Faster-moving ride-on activities should not cut across seating or slower pretend-play areas. Party guests should not need to move through a congested central zone whenever they enter or leave a reserved room.
The CPSC Public Playground Safety Handbook offers federal safety guidance for public-playground equipment and includes planning considerations. It should be used alongside manufacturer requirements, applicable standards, local regulations, and project-specific professional review—not as a substitute for them.
Match Equipment to Activity Intensity
Different activities create different movement patterns.
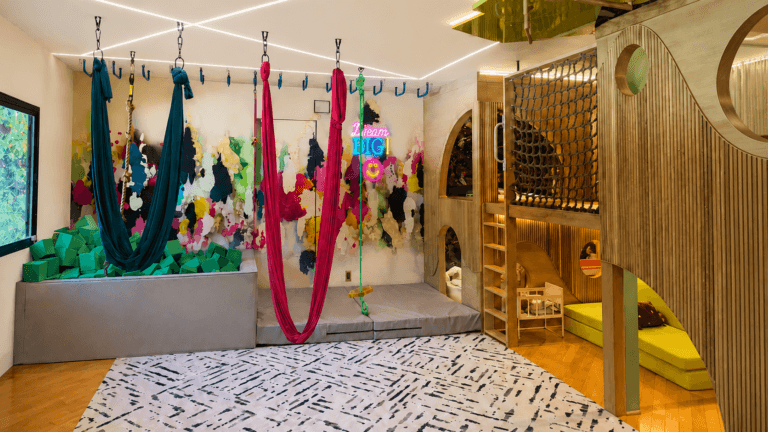
A climbing structure concentrates activity vertically and around entry and exit points. Ride-on toys require continuous travel paths, turning room, and a clear relationship to pedestrian movement. Pretend-play storefronts encourage slower engagement and small-group interaction. Sensory tables and reading zones benefit from calmer surroundings.
When incompatible activity types are placed too closely together, the room may feel crowded even when the total floor area appears sufficient.
A deliberate indoor playground equipment layout groups compatible activities and protects the transition zones around them. It also considers where adults will pause, where children may wait, and how staff will approach the equipment for maintenance or assistance.
Protect Seating, Sightlines, and Transition Space
Parent seating should not be positioned only after the equipment package has been selected.
Seats placed in leftover areas may obstruct circulation, provide limited visual connection, or create conflicts with active movement. The seating strategy should be developed alongside the equipment layout so the parent experience remains part of the business concept.
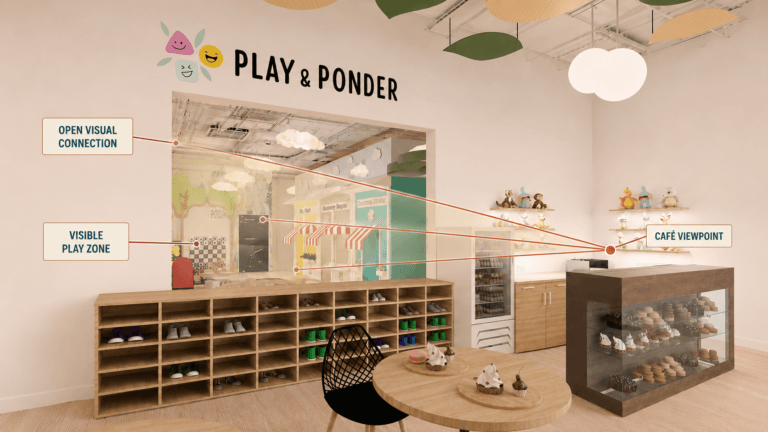
Sightlines require similar coordination. Not every adult must see every part of the room from every seat, but the design should identify the important relationships:
- Which areas should parents be able to observe?
- Which zones require staff awareness?
- Where can fixed equipment interrupt views?
- Which circulation routes help staff reach the areas they monitor?
- Where do tall structures create useful separation, and where do they create unwanted barriers?
These decisions depend on the project’s supervision policy, staffing model, age groups, and licensing or operating requirements.
Review the indoor playground project portfolio for examples of child-centered projects combining play features, family seating, sensory activity, pretend play, and circulation.
Plan the Indoor Playground Equipment Layout for Change
A new business may evolve after opening. Operators may introduce seasonal programming, classes, temporary installations, new equipment, special events, or revised seating.
When every square foot is permanently occupied, even a minor operational change may become difficult. A controlled amount of open space can support flexibility and allow the business to test activities without immediately revising fixed construction.
Flexibility does not mean leaving the room unfinished. It means assigning intentional value to space that can support more than one controlled use.
An indoor playground equipment layout should also account for future maintenance. Equipment needs inspection and repair access. Flooring may need replacement. Loose elements need storage. Staff should be able to reach the relevant areas without dismantling unrelated zones.
Quantity Should Follow the Spatial Strategy
More equipment may be appropriate when the footprint, circulation, age distribution, staffing model, and business program support it. Less equipment may be appropriate when visibility, flexible use, café seating, or event functions require more open area.
The goal is not minimalism for its own sake. It is purpose.
Before approving a package, evaluate every feature against five questions:
- What customer or program need does it serve?
- What movement pattern does it create?
- What area must remain open around it?
- How will adults observe or reach it?
- How will it be cleaned, maintained, and stored?
For operators who already have a vendor layout, a professional design consultation can help organize planning questions before equipment purchasing or construction. Kids Corner Studio currently offers consultations for qualifying commercial child-centered projects.
Does Your Equipment Plan Protect the Space Around the Equipment?
Bring your floor plan, vendor proposal, equipment list, and operating priorities. A focused review can help identify circulation, seating, sightline, storage, or flexibility questions before major commitments are made.