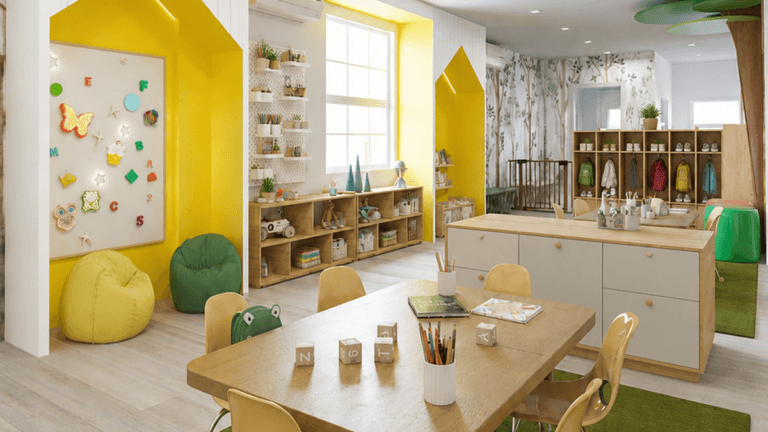
Childcare Entrance Design: Why the First 10 Feet Matter
Childcare entrance design begins shaping the family experience before a parent reaches the reception desk. The first few steps inside a daycare, preschool, play café, or other child-centered business should help visitors recognize where to go, where check-in happens, and how they will transition into the main activity environment.
This arrival sequence is more than a visual introduction. It connects circulation, staff visibility, parent comfort, storage, controlled access, and brand perception. When those relationships are resolved early, the entrance can feel warm without becoming confusing and organized without feeling institutional.
Why Childcare Entrance Design Affects Daily Operations
During arrival and departure periods, several activities may happen at once. Families enter with children, coats, bags, paperwork, strollers, and questions. Staff may need to welcome visitors, confirm attendance, manage access, answer calls, and monitor nearby transitions.
A beautiful reception desk cannot solve these demands by itself. The entire approach to that desk must be considered.
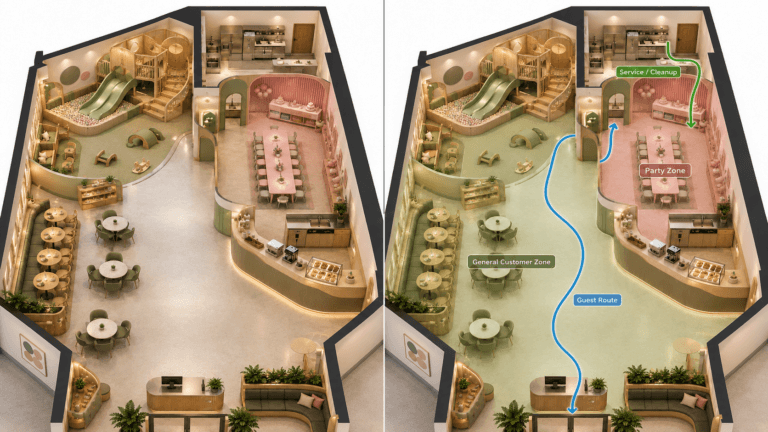
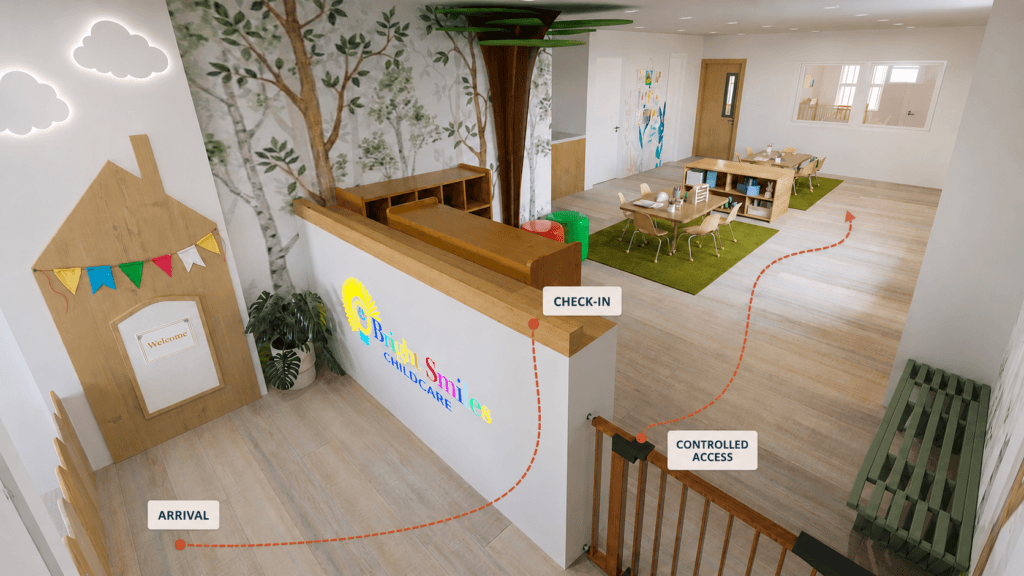
Families should be able to identify the check-in point without moving deeply into the building. The primary route should not force new visitors to cross staff work areas, storage functions, or the movement path of families leaving the facility. Where practical, the next destination should also be visually understandable.
Kids Corner Studio’s child-centered commercial interior design services connect circulation, parent sightlines, staff routines, storage, cleaning, accessibility, and the customer experience rather than treating each requirement separately.
Five Functions Every Childcare Entrance Design Should Support
1. A recognizable arrival point
The entrance should establish where the customer journey begins. This does not require oversized signage or a dominant reception counter. It requires a visual hierarchy that directs attention toward the correct first destination.
Lighting, flooring transitions, ceiling features, millwork, and furniture orientation can all help communicate that hierarchy.
2. A visible check-in location
The check-in point should be easy to recognize from the main approach. Families should not need to guess which desk, door, or opening is intended for them.
A visible reception position may also help staff maintain awareness of arrivals and nearby transitions. The final arrangement must still respond to the project’s staffing model, technology, privacy needs, and applicable regulations.
3. A clear circulation path
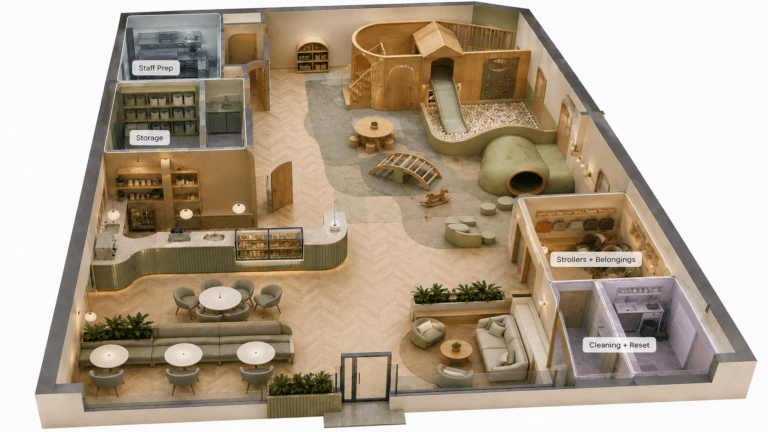
Good childcare entrance design considers the complete route from the exterior door to reception, storage, waiting, and the child’s destination.
The route should be examined during both quiet and busy operating periods. A path that works for one family may become congested when several families arrive together.
Accessible routes, doors, maneuvering clearances, and related elements should be reviewed against the applicable ADA Standards for Accessible Design and project-specific requirements. The federal standards establish scoping and technical accessibility requirements for covered facilities, but they do not replace local code review or professional coordination.
4. A defined access transition
Many child-centered businesses need a clear boundary between public areas and spaces intended for enrolled children, ticketed guests, staff, or authorized caregivers.
That boundary may involve a gate, door, reception-controlled release, or another access method. Its location should make sense within the customer journey rather than appearing as an obstacle placed after the layout was developed.
Licensing authorities, architects, accessibility professionals, and other applicable consultants should confirm the project-specific requirements.
5. An organized transition zone
The entrance may need to support shoe storage, coats, backpacks, stroller parking, parent waiting, or a brief pause before a child enters the activity area.
These are not secondary details. When transition functions are forced into leftover space, they may interfere with circulation or make the entrance appear disorganized during peak periods.
Childcare Entrance Design Should Reflect the User’s Viewpoint
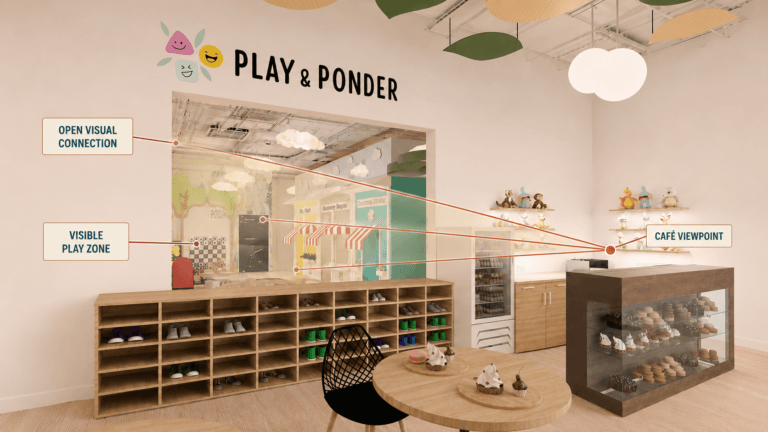
A floor plan can show dimensions and adjacencies, but perspective views reveal what a parent actually sees.
Review the entrance from several positions:
- Outside the main door
- Immediately after entering
- From the check-in point
- From the waiting area
- At the controlled-access transition
- From the child’s next destination
Each view should answer a practical question. Is reception recognizable? Is the route clear? Can staff see the relevant transition? Does storage interrupt movement? Is the controlled boundary understandable?
Operators can review Kids Corner Studio’s daycare and preschool design work for examples of environments planned around children, families, and daily business use. The studio’s commercial focus includes daycares, preschools, play cafés, indoor playgrounds, and pediatric settings.
Plan the Entrance Before Selecting Decorative Features
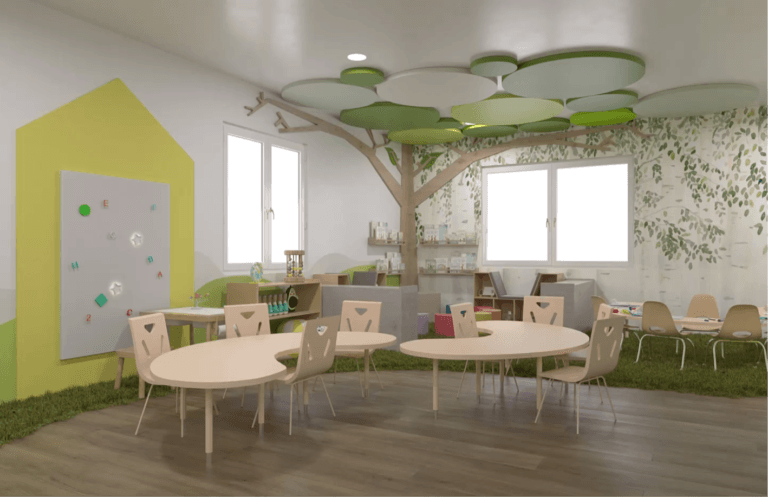
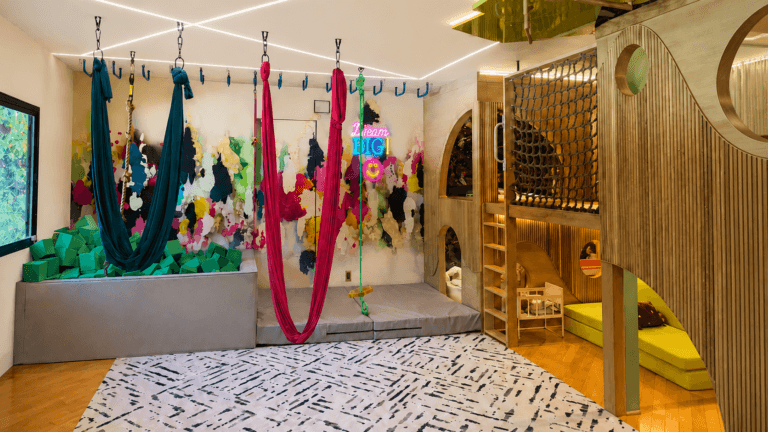
Murals, custom signs, sculptural trees, branded millwork, and playful lighting can make an entrance memorable. Their value is stronger when the operational sequence already works.
A decorative feature should not compete with check-in visibility. Seating should not narrow the primary route. Storage should not conceal an important doorway. A welcome installation should reinforce the actual direction of arrival rather than accidentally directing visitors toward the wrong feature.
Effective childcare entrance design balances emotion with clarity. Families should feel welcomed, but they should also understand what happens next.
The first 10 feet cannot guarantee customer retention, licensing approval, safety outcomes, or operational performance. They can establish a more coherent foundation for the visit and help the physical environment support the operator’s intended process.
For broader planning support, explore Kids Corner Studio’s commercial interior design services for children’s businesses, which address space planning and operational relationships alongside the visual identity.
Is Your Childcare Entrance Ready for Real Daily Use?
Share your location, approximate square footage, project stage, timeline, and any available plans. Kids Corner Studio can review the information and help identify the most appropriate next design step.