
INSIGHTS
Design Insights for Child-Centered Commercial Spaces
A growing collection of practical design thoughts for play cafés, indoor playgrounds, daycares, pediatric spaces, and children’s businesses. These short insights connect layout, materials, operations, child experience, and business strategy.
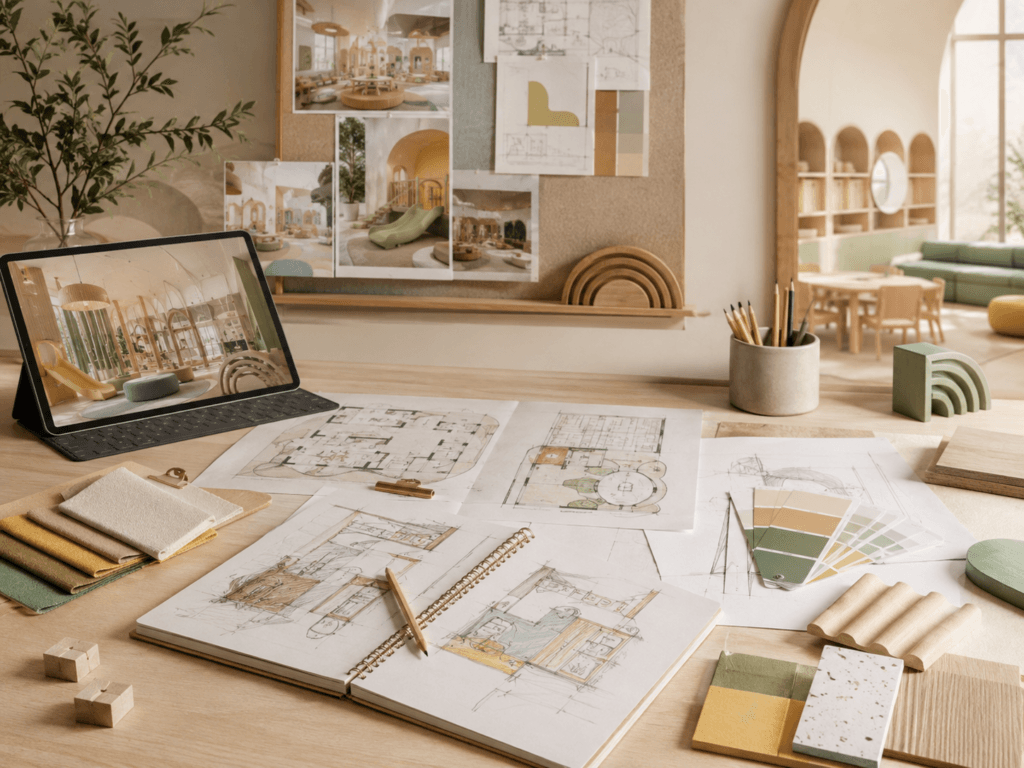
Space Planning | Materials | Operations | Child Experience
Small Design Decisions Shape the Whole Experience
Children’s spaces are shaped by many practical decisions: how families enter, where parents sit, how staff supervise, what materials are easy to maintain, how children move through the space, and how the business operates every day. This page gathers our ongoing design notes, observations, and planning guidance.
Layout Thinking
For zoning, circulation, visibility, and functional relationships.
Material Choices
For durability, cleaning, color, texture, and atmosphere.
Business Flow
For check-in, seating, storage, operations, and customer experience.
Child Experience
For comfort, imagination, sensory awareness, and engagement.
Latest Design Notes
New notes will be added regularly as short, useful posts. Some may begin as Instagram content and expand here with more context for founders, owners, and project teams.
-
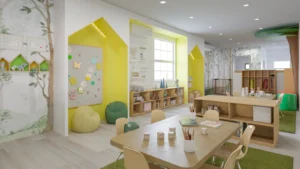
Purposeful Childcare Classroom Design: 7 Decisions Behind the Finished Space
Purposeful Childcare Classroom Design: 7 Decisions Behind the Finished Space Purposeful Childcare Classroom Design: 7 Decisions Behind the Finished Space Purposeful childcare classroom design begins before furniture, wall graphics, or learning materials are added to the room. It starts by understanding how children of different ages move, explore, interact, rest, and build independence throughout the…
-
Play Café Support Space Planning
Play Café Support Space Planning Play café support space planning helps founders connect the spaces guests notice with the areas that support staff preparation, storage, stroller parking, cleaning, and reset. A play area may attract attention, but the operating day depends on more than the visible customer experience. Why Play Café Support Space Planning Should…
-
Party Flow Planning for Play Cafés and Indoor Playgrounds
Party Flow Planning for Play Cafés and Indoor Playgrounds Party flow planning helps play cafés and indoor playgrounds coordinate guest arrival, service, cleanup, and regular customer activity before the layout is finalized. A party room may look complete on a floor plan, but the event itself extends far beyond the table. Guests enter, food and…
-
Activity Zone Planning for Child-Centered Commercial Spaces
Activity Zone Planning for Child-Centered Commercial Spaces Activity zone planning helps child-centered businesses coordinate energetic play, quieter use, circulation, and customer experience before the space is built or renovated. In a play café, indoor playground, daycare, preschool, or pediatric setting, different activities can share one room without needing to feel identical. The design task is…
-
Commercial Storage Planning for Child-Centered Spaces
Commercial Storage Planning for Child-Centered Spaces Commercial storage planning should begin with daily routines, not with leftover wall space. In a play café, daycare, preschool, pediatric clinic, or indoor playground, the visible room may look calm at opening time. During operation, however, toys move, supplies are replenished, guest belongings arrive, and staff repeatedly reset activity…
-
Childcare Sightline Design: Plan Visibility Early
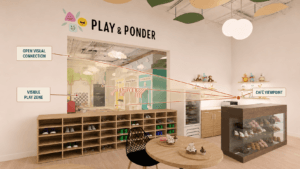
Childcare Sightline Design: 5 Powerful Reasons to Plan Early Five reasons to plan sightlines early: Childcare sightline design should begin with one practical question: who needs to see what, and from where? In a daycare, preschool, play café, or indoor playground, staff and parents experience the same environment from different positions. A room that appears…
-
Play Café Floor Plan: Three Functions, One Footprint
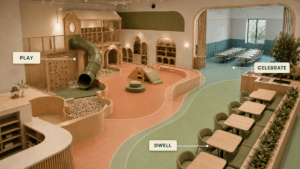
Play Café Floor Plan: 3 Powerful Functions, One Footprint Play café floor plan decisions should begin with the business functions the space must support. A single commercial footprint may need to accommodate children’s activities, parent seating, café service, parties, storage, staff circulation, check-in, and controlled transitions. The challenge is not simply fitting every function into…
-
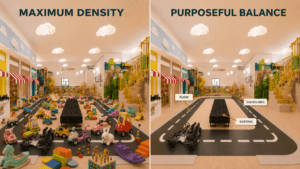
Indoor Playground Equipment Layout: Why More Is Not Better
Indoor Playground Equipment Layout: Why More Is Not Better Indoor playground equipment layout should begin with the operating needs of the business, not with the question of how many activities can fit inside the room. Every climber, ride-on toy, pretend-play element, sensory feature, or activity station occupies space that may also be needed for circulation,…
-
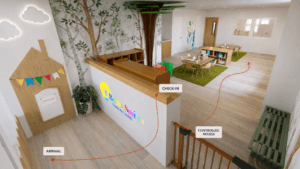
Childcare Entrance Design: Why the First 10 Feet Matter
Childcare Entrance Design: Why the First 10 Feet Matter Childcare entrance design begins shaping the family experience before a parent reaches the reception desk. The first few steps inside a daycare, preschool, play café, or other child-centered business should help visitors recognize where to go, where check-in happens, and how they will transition into the…
-
Daycare Design Color Strategy: 7 Essential Lessons for Calmer Childcare Spaces
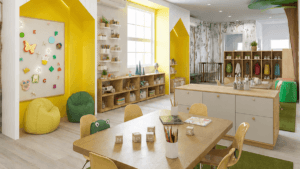
Daycare Design Color Strategy: 7 Essential Lessons for Calmer Childcare Spaces Daycare Design Color Strategy Starts With Intention Daycare design color strategy is more than choosing cheerful paint. Color affects how a childcare space feels, how children move through it, how parents read the room, and how staff use it every day. A strong daycare…
-
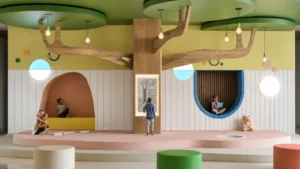
Kids Space Design Details: 7 Powerful Ideas That Make Children’s Interiors Feel Calmer
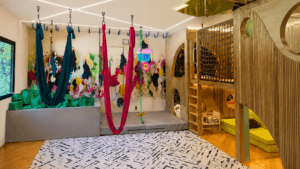
Kids Space Design Details: 7 Powerful Ideas That Make Children’s Interiors Feel Calmer Kids Space Design Details Shape the Whole Experience Kids space design details often change how a room feels before anyone can explain why. A curved reading nook, soft cushion, warm light, calm color, or clear platform edge may look like a small…
-
Indoor Playground Design Ideas: 7 Powerful Ways to Turn an Empty Space Into a Destination
Indoor Playground Design Ideas: 7 Powerful Ways to Turn an Empty Space Into a Destination Indoor Playground Design Ideas Start Before Construction Indoor playground design ideas should begin before construction, not after the space is already filled with equipment. An empty commercial shell may look simple, but every early decision affects how families move, how…
What We Write About
Our design notes may cover space planning, parent sightlines, material direction, play environments, classroom layouts, pediatric interiors, sensory-friendly details, virtual design, and preparation for commercial build-outs.
The goal is not to share generic inspiration. The goal is to explain how design decisions affect daily operations, customer comfort, child experience, maintenance, and the long-term success of a children’s business.
- Practical planning guidance
- Design ideas connected to operations
- Material and finish considerations
- Child, parent, and staff experience
- Questions to ask before build-out
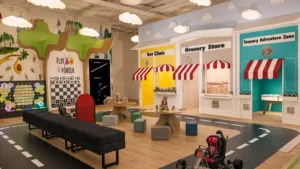
- Visual examples from design thinking
Planning a Project?
Tell us about your play café, indoor playground, daycare, pediatric space, or child-centered commercial interior.
Need Focused Guidance?
Book a design consultation to discuss your space, floor plan, project stage, or most important design questions.
By subscribing, you agree to receive occasional design updates from Kids Corner Studio. You can unsubscribe at any time. See our Privacy Policy.